

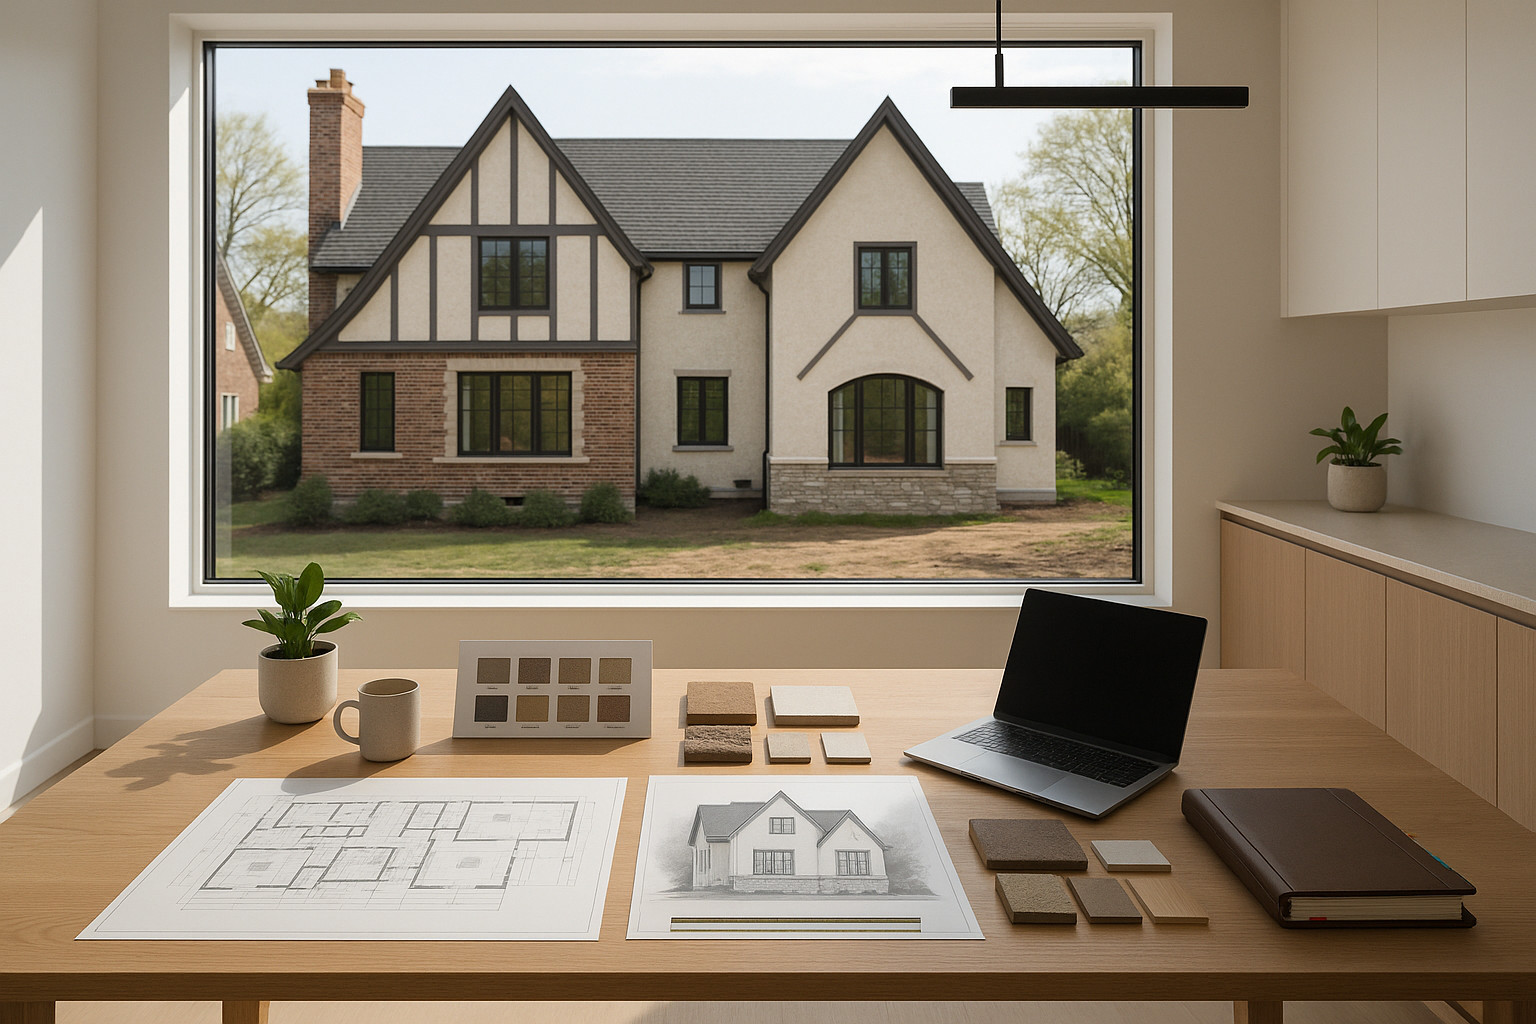
Feasibility First-Align Scope & Budget
Building a tudor revival home addition starts with disciplined financial clarity. At LivCo, we know success relies on defining a precise, realistic budget before a single brick is laid. Cost is a design input, not an afterthought. Our feasibility process focuses on what you want-a harmonious Tudor Revival addition-and what it will cost in your unique context. Establish the budget in feasibility, then manage it actively through design.
Our feasibility design phase defines a clear budget before construction begins. We align scope, materials, and priorities with real costs so every decision is grounded in numbers-not guesswork.
Adding to a Tudor Revival home means reconciling beauty, function, and historic character with modern construction realities. Before designing, we present a range of scope options-such as expanding a family room, adding a second story, or blending a mudroom seamlessly into the silhouette. For each, we deliver ROM pricing bands (e.g., €120,000–€140,000), which reflect real market conditions.
We proactively present early value-engineering choices for features typical in Tudor Revival style additions-like masonry trims, steep gable roofs, or timber accents-helping you understand where cost drivers lie. Each scope and materials set forms a preliminary cost baseline grounded in what you want and what it will take. By the end of feasibility, you have a costed game plan: real scope, real pricing, and mapped trade-offs.
For more information on how we approach early design and budgeting, you can review our methodology at LivCo Architecture & Design.
Why Choose a Tudor Revival Home Addition?
Tudor Revival homes evoke old-world charm and artistry. When expanding or upgrading, many homeowners choose to preserve their home’s unique character. A Tudor Revival home addition can add aesthetic value, historic significance, and lifestyle flexibility without undermining architectural integrity. That’s why aligning style, scope, and spend up front is crucial; not every detail or feature carries the same cost or value.
Feasibility Deliverables for Tudor Revival Style
During feasibility, we provide side-by-side comparisons: what a classic Tudor gable extension means for cost versus a more contemporary rear wing; how decorative half-timbering affects your baseline; and the budget impact of custom masonry or high-end leaded-glass windows. These decisions take shape before any detailed design-ensuring your Tudor Revival home addition is affordable, functional, and fully intentional.
Design with Cost Checkpoints
Once you greenlight your preferred scope, we move to detailed design-keeping budget front and center. Every feature, from arched entries to grouped windows and detailed brickwork, is weighed against real cost as plans mature. With Tudor Revival additions, staying vigilant about material and detail selection prevents stressful surprises and protects your investment.
We introduce explicit cost gates throughout the process:
• After Schematic Design (defining layout and massing to match your home’s character)
• After Design Development (detailing key features-beamed ceilings, gable eaves, period-correct casements)
• At approximately 50% Construction Documents (refining all selections and internal systems)
• At approximately 90% Construction Documents (delivering a near-final, constructable set)
Each checkpoint confirms scope against budget and captures value-engineering trade-offs. At every milestone, we review choices-sometimes adjusting a roof pitch, sometimes converting custom stonework to pre-cast alternatives-and document the impacts. This reduces scope creep and shields your Tudor Revival home addition project from uncontrolled costs.
Throughout detailed design, we treat the budget as a live document. Scheduled cost checkpoints at key milestones confirm scope against budget and capture value-engineering trade-offs.
Illustrative Scenario: Budget Tightening in Action
Consider this hypothetical example for a Tudor Revival home addition:
Feasibility: €120,000–€140,000 (initial range covers a single-story rear addition with half-timber details)
Design Development: €132,000–€136,000 (range tightens as selections and engineering are clarified)
90% Construction Documents: €134,800 (final pricing locked before construction mobilization)
This scenario demonstrates how uncertainty reduces at each stage. Initial bands reflect big-picture unknowns. As design progresses, every selection is priced until the range tightens significantly and price is locked pre-construction. It is essential to note that these figures are hypothetical and only for illustration-the actual price would be driven by your scope and real-time conditions.
Design Tips for Tudor Revival Style Additions
Good Tudor Revival additions aren’t about cost-blind imitation-they must respond to both existing context and real-world budgets. We recommend prioritizing a few standout architectural features-like pronounced gables or grouped windows-while simplifying certain secondary elements to manage costs. Thoughtful symmetry, authentic (but not excessive) half-timbering, and well-placed masonry will anchor the addition’s style while containing spending.
Preserving proportion and silhouette is just as important as surface details for a successful result. Our architects often reference historic inspiration-such as projects featured in this Architect Magazine gallery-to guide design decisions that respect both tradition and budget.
Pre-Construction Price Lock
We do not enter construction with scope or costs unresolved. Before we start, we finalize drawings and specifications, clarify allowances, and lock the price on paper. This approach reduces owner risk and minimizes the need for contingencies.
By the time we’re ready to build your Tudor Revival home addition, every component-down to the specific brick shade or window hardware-is designed and documented. Allowances (for finishes like tile or lighting) are defined and agreed, tightening the cost baseline. We lock pricing before we mobilize. Fewer surprises, lower owner risk.
This process gives you clarity. With price locked and plans set, construction teams know precisely what to build, reducing ambiguity and eliminating “allowance drift.” You can review examples of this papered approach in our second-story addition projects, where scope and cost are aligned before breaking ground.
Materials That Enhance Tudor Revival Home Additions
Material selection has a major impact on both cost and character. In the pre-construction phase, we revisit materials like stone cladding, face brick, stucco with half-timber details, leaded-glass windows, and custom copper flashing. We source these elements early to ensure cost accuracy and schedule reliability.
Our process weighs authentic materials against durable modern alternatives. For example, pre-cast stone may mimic cut limestone at a lower cost, while engineered wood beams can provide exposed ceiling drama with improved stability and efficiency. By clarifying materials at this stage and aligning them to the design, we uphold both budget and quality throughout your Tudor Revival addition.
Build with Confidence
With scope, design, and price locked, construction becomes disciplined execution of the plan-never a budget hunt. We control scope rigorously; every deliverable, from dormered bedrooms to custom mudrooms, is built as documented. Change management is structured and well-communicated-if unforeseen site conditions arise, these are addressed under clear protocols, not open-ended allowances.
By executing against the papered price and full construction documents, we limit surprises and minimize the need for contingencies. We recommend right-sizing a modest reserve targeted to known unknowns, such as concealed site issues, once all design and bidding is complete. This approach reduces owner risk, ensures accountability, and delivers your Tudor Revival home addition as intended.
During construction, our team reviews progress with you at scheduled intervals. Transparent communication means if any change is needed, due process is followed. The result: a new space-whether a grand gabled suite, expanded living area, or specialized bedroom addition-perfectly tuned to both your budget and the house’s style.
The Benefits of a Tudor Revival Home Addition-Clarity, Control, Character
Choosing a Tudor Revival home addition respects the interplay between heritage and modernity. Our clients value not just the extra space, but how every decision-feature selection, material choice, even paint finish-links to an agreed-upon budget. This cost-managed, risk-aware process lets you realize design intent without outsized surprises.
With clear protocols, you capitalize on both aesthetic appeal and market value, adding convenience and beauty in equal measure. More importantly, you go into the construction phase with confidence-knowing every detail and dollar has been mapped before the first nail is driven.
Final Thoughts on Tudor Revival Additions
A Tudor Revival home addition is an opportunity-when approached methodically. The best results stem from early feasibility alignment, iterative budget reviews, and a disciplined transition into construction. You improve your home’s utility and preserve its historic charm, while limiting the risk of unwelcome financial surprises.
We encourage you to think of your addition as a process, not just a project: first answer “What will it cost?” before “What will it look like?” This mindset lets you preserve the qualities you love and maximize every invested dollar. If you’re inspired to explore this approach for your home, our mudroom additions gallery shows how context-driven design pays off.
Next Steps for Your Tudor Revival Home Addition
If you’re considering a Tudor Revival home addition, start with feasibility-define your budget before you build. We stand ready to walk you through scope options, pricing bands, and early trade-offs so your vision starts with clear numbers and ends in a seamless, cost-controlled build. Every step is guided by clarity, transparency, and respect for both design and budget.
We invite you to schedule a feasibility consult to define your budget before you build.
FAQ
What defines a Tudor Revival home addition?
A Tudor Revival home addition is characterized by steeply pitched roofs, decorative half-timbering, and tall, narrow windows. We design these additions to seamlessly blend with your existing Tudor-style architecture, creating a cohesive and authentic look.
Why should I consider a Tudor Revival style for my home addition?
Choosing this style can significantly boost curb appeal and property value. In addition, a Tudor Revival home addition adds timeless character and distinctiveness to your home, making it stand out in any neighborhood.
What are essential features of Tudor Revival home additions?
Key elements often include gabled roofs, classic brick or stone facades, elaborate chimney designs, and arched doorways. For example, we focus on maintaining historical details while incorporating modern comforts for your addition.
How do we plan a successful Tudor Revival home addition project?
Successful planning starts with assessing your home’s structure and setting a clear budget. Moreover, our team collaborates closely with you to ensure that your addition enhances both function and style, meeting all local regulations.
What materials are best for Tudor Revival style additions?
We recommend using authentic materials such as brick, stucco, timber accents, and slate or clay roof tiles. These enhance the historical authenticity while ensuring durability, giving an evergreen charm to your Tudor Revival style addition.