

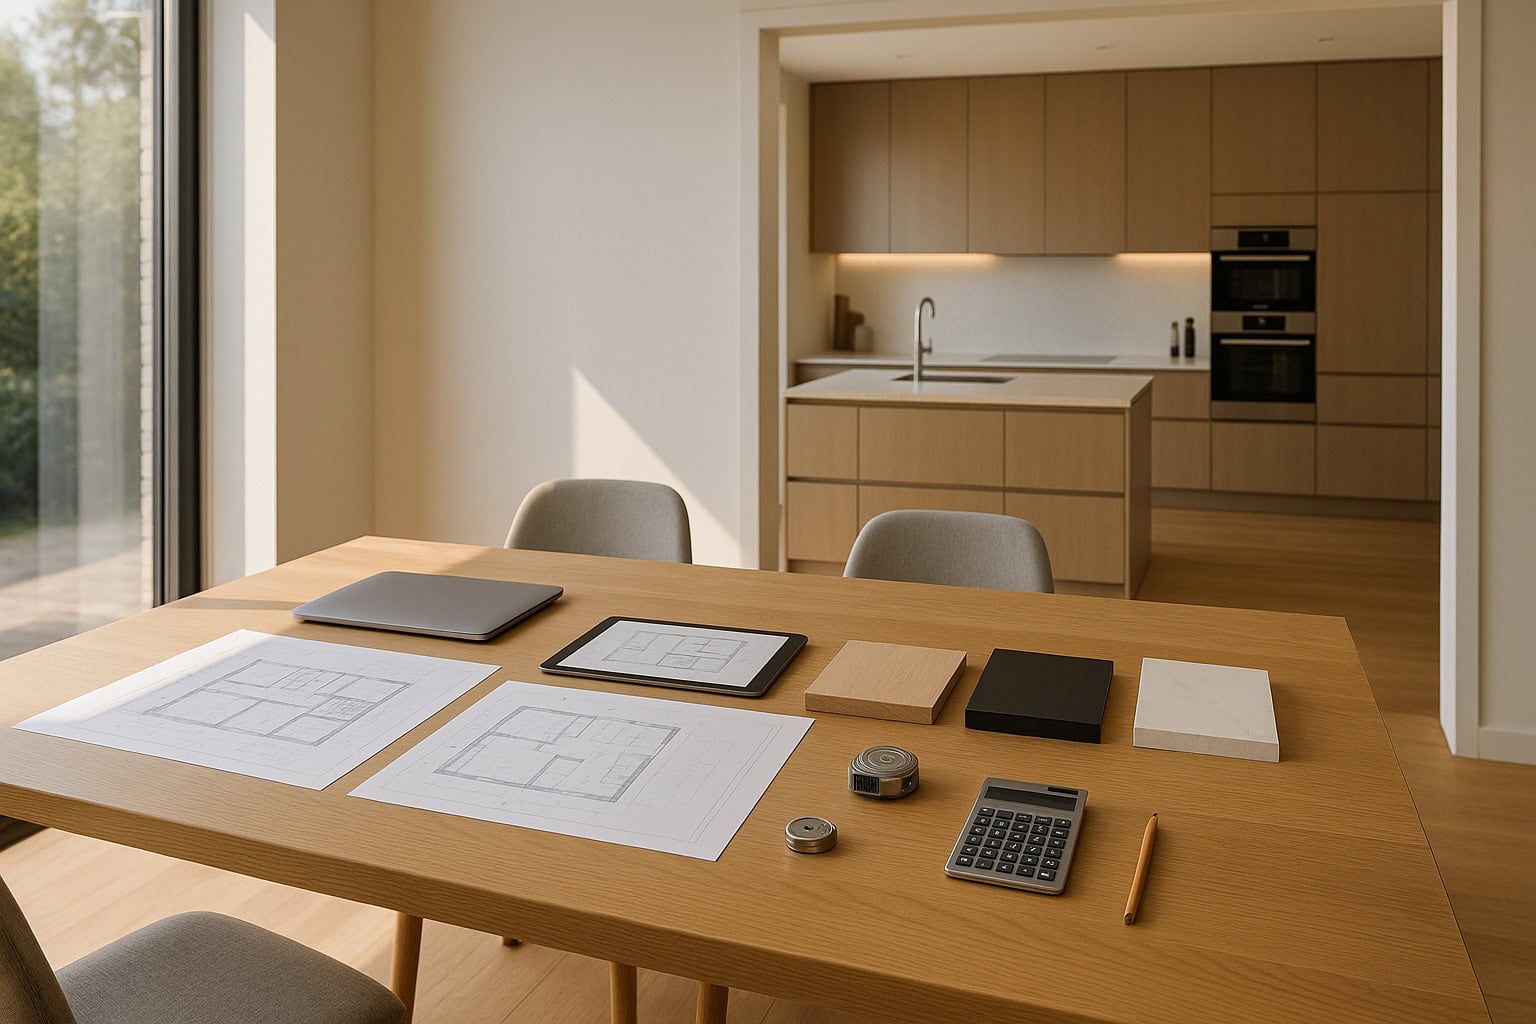
Feasibility First-Align Scope & Budget
Planning a chef kitchen layout design demands disciplined budget alignment before any construction steps forward. At LivCo, we make cost the foundation for every decision. Feasibility design is our first critical phase-it delivers precise scope options, establishes a working cost baseline linked directly to your priorities, and makes budgets actionable from day one. Feasibility isn’t just preliminary planning. It’s a rigorous method that prevents expensive late surprises by mapping real-world costs to your ambitions.
Our feasibility design phase defines a clear budget before construction begins. We align scope, materials, and priorities with real costs so every decision is grounded in numbers-not guesswork.
In this early stage, we explore different scope options-think layouts featuring island-centered cook lines, perimeter-focused prep zones, or specialty configurations inspired by restaurant kitchens. With each, we present ROM (Rough Order of Magnitude) pricing bands, so you can weigh function and features against cost. Early value-engineering choices-like material substitutions for durability, appliance spec adjustments, or workflow simplifications-are transparent from the start. These conversations become the backbone of your project’s cost baseline, linking every chef-driven function directly to budget implications.
Establish the budget in feasibility, then manage it actively through design. Whether you’re creating a culinary showpiece in your home or designing a high-velocity professional chef’s kitchen, cost is a design input, not an afterthought. Our feasibility process confirms that your vision for spatial zoning, work triangle efficiency, and premium appliances fits realistic investment parameters. We encourage clients to explore scope and prioritize features now, not after drawings are done.
Curious about professional-grade kitchen remodeling? Learn more about our chef kitchen layout design process and see how we build scope clarity from the ground up.
Design with Cost Checkpoints
Once feasibility delivers a cost-informed foundation, our next step is detailed design-always managed with explicit cost checkpoints. LivCo’s chef kitchen layout design expertise elevates culinary workflow and aesthetics, but every move remains tethered to your project’s financial framework. Cost is tracked at every milestone. We do not move forward on assumptions. We use hard data and market pricing to validate each choice, so the schedule and budget stay in lockstep.
Throughout detailed design, we treat the budget as a live document. Scheduled cost checkpoints at key milestones confirm scope against budget and capture value-engineering trade-offs.
Cost Gates: Keeping the Chef Kitchen Project on Course
After Schematic Design, we verify that the proposed spatial flow-such as placement of cooktops, prep stations, and storage-is compatible with the baseline established in feasibility. Material selections, custom cabinetry, and appliance upgrades all return to a real price check.
After Design Development, we re-confirm previously made cost assumptions, reviewing any workflow adjustments or changes to spatial zoning. Any decision that reshapes kitchen efficiency or risk profile is measured in dollar terms and discussed with you.
At approximately 50% Construction Documents, we fine-tune the numbers as more specifications are locked in. By 90% Construction Documents, kitchen layout, finish selections, and all systems are nearly finalized-so pricing can be closely tied to the buildable scope.
Numeric Tightening Example: Price Band Refinement
Let’s consider a hypothetical chef kitchen layout design project. In Feasibility, we may determine a need for €120k–€140k, capturing all scope variables. As we progress to Design Development, clarifications around appliance selections and material upgrades might tighten the range to €132k–€136k. By the time we reach 90% Construction Documents-when layout details and system specifications are confirmed-pricing narrows and locks at €134.8k. This stepwise progression illustrates how our process narrows estimation variance, always before construction mobilizes, and always in consultation with our clients. This example is for illustration and does not imply a guarantee.
We document value-engineering trade-offs at each phase, so you retain control and clarity. This structure is particularly valuable in chef kitchen layout design, where chef-inspired workflows can drive cost, and scope control is essential for keeping high-performance kitchens within investment expectations.
Curious how iterative cost management can transform your kitchen plan? Explore design checkpoints in our architecture and design process to see how we lock details and costs before building.
Pre-Construction Price Lock
At LivCo, successful chef kitchen layout design does not allow for budgeting surprises after construction begins. Instead, we lock in all design, cost, and scope on paper before mobilization. Final drawings and detailed specifications provide a construction-ready roadmap. We clarify all allowances, ensuring that any unknowns are narrowed to pre-agreed limits-no hand-waving, no shifting terms.
Before we start construction, we finalize drawings and specifications, clarify allowances, and lock the price on paper. This approach reduces owner risk and minimizes the need for contingencies.
By treating the pre-construction phase as a risk-management exercise, we help you avoid the common pitfalls of evolving budgets and open-ended contracts. For chef kitchen projects where every inch must support both culinary function and client goals, this structure is especially critical. We lock pricing before we mobilize. Fewer surprises, lower owner risk. This is the disciplined approach to delivering chef kitchen layout design projects on time, on budget, and with controlled exposure to change.
If you’d like to understand the process of locking a price for your kitchen renovation, read more about our remodeling methodology.
For additional design insights and kitchen planning resources, the National Association of Home Builders provides objective guidance at The Right Recipe for a Dream Kitchen.
Build with Confidence
Construction, at its core, should be plan execution, not budget discovery. By this point, chef kitchen layout design has gone through feasibility, multiple design cost gates, and a binding price lock. Construction is now about converting documentation into reality-executing the agreed scope, coordinating trades with precision, and minimizing disruption. Every step follows the finalized documentation, not an evolving or revisited budget.
Scope is tightly controlled. Every change is tracked and documented, so both risk and opportunity are visible before decisions are made. Our change management procedure is transparent-clients see cost implications before any deviation from plan occurs. Execution is disciplined: build teams, kitchen fabricators, and appliance installers work from detailed specifications and product approvals, eliminating ambiguity and improvisation on site.
This approach reduces owner risk, limits surprises, and minimizes the need for contingencies. Instead of guessing, we right-size a modest reserve targeted to known unknowns, such as concealed site conditions, after design is complete.
Chef kitchen layout design is all about workflow-uncluttered prep, efficient cooking and plating, seamless cleanup. The only way to deliver these benefits is disciplined scope control in construction, anchored by a definitive, locked paper price. Our process removes guesswork, helping you build with confidence and clarity.
Schedule a feasibility consult to define your budget before you build.
FAQ
What are the basics of chef kitchen layout design?
At Liv Companies, we focus on creating clear zones for prep, cooking, and cleaning in every chef kitchen layout design. For example, arranging your work areas in a triangle can help streamline tasks. In addition, we suggest keeping major appliances within easy reach to improve daily efficiency.
Why is an efficient kitchen layout important for chefs?
An efficient kitchen layout matters because it minimizes unnecessary steps and reduces prep time. Moreover, a well-designed space helps chefs stay organized and focused, which leads to better results and a more enjoyable cooking experience. At Liv Companies, we believe smart layouts directly impact workflow and creativity.
Which kitchen layouts work best for professional chefs?
While every chef’s needs differ, U-shaped and L-shaped layouts are often top choices. These layouts offer plenty of counter space and make it easy to move between stations. Additionally, using an island can provide extra prep space and storage, allowing you to customize your kitchen for both efficiency and style.
How can I maximize limited kitchen space for professional cooking?
You can optimize smaller kitchens by using vertical storage, adding pull-out cabinets, and choosing compact appliances. For instance, installing wall-mounted racks keeps tools accessible while freeing up counter space. Our team also recommends multi-functional islands to further enhance space and workflow.
What design tips help improve kitchen workflow for chefs?
To boost workflow, we suggest grouping similar tasks together and ensuring clear sightlines throughout your kitchen. Additionally, using durable surfaces and installing ample lighting make a significant impact. Above all, customizing your layout to suit your cooking habits ensures a chef kitchen layout design that truly works for you.