

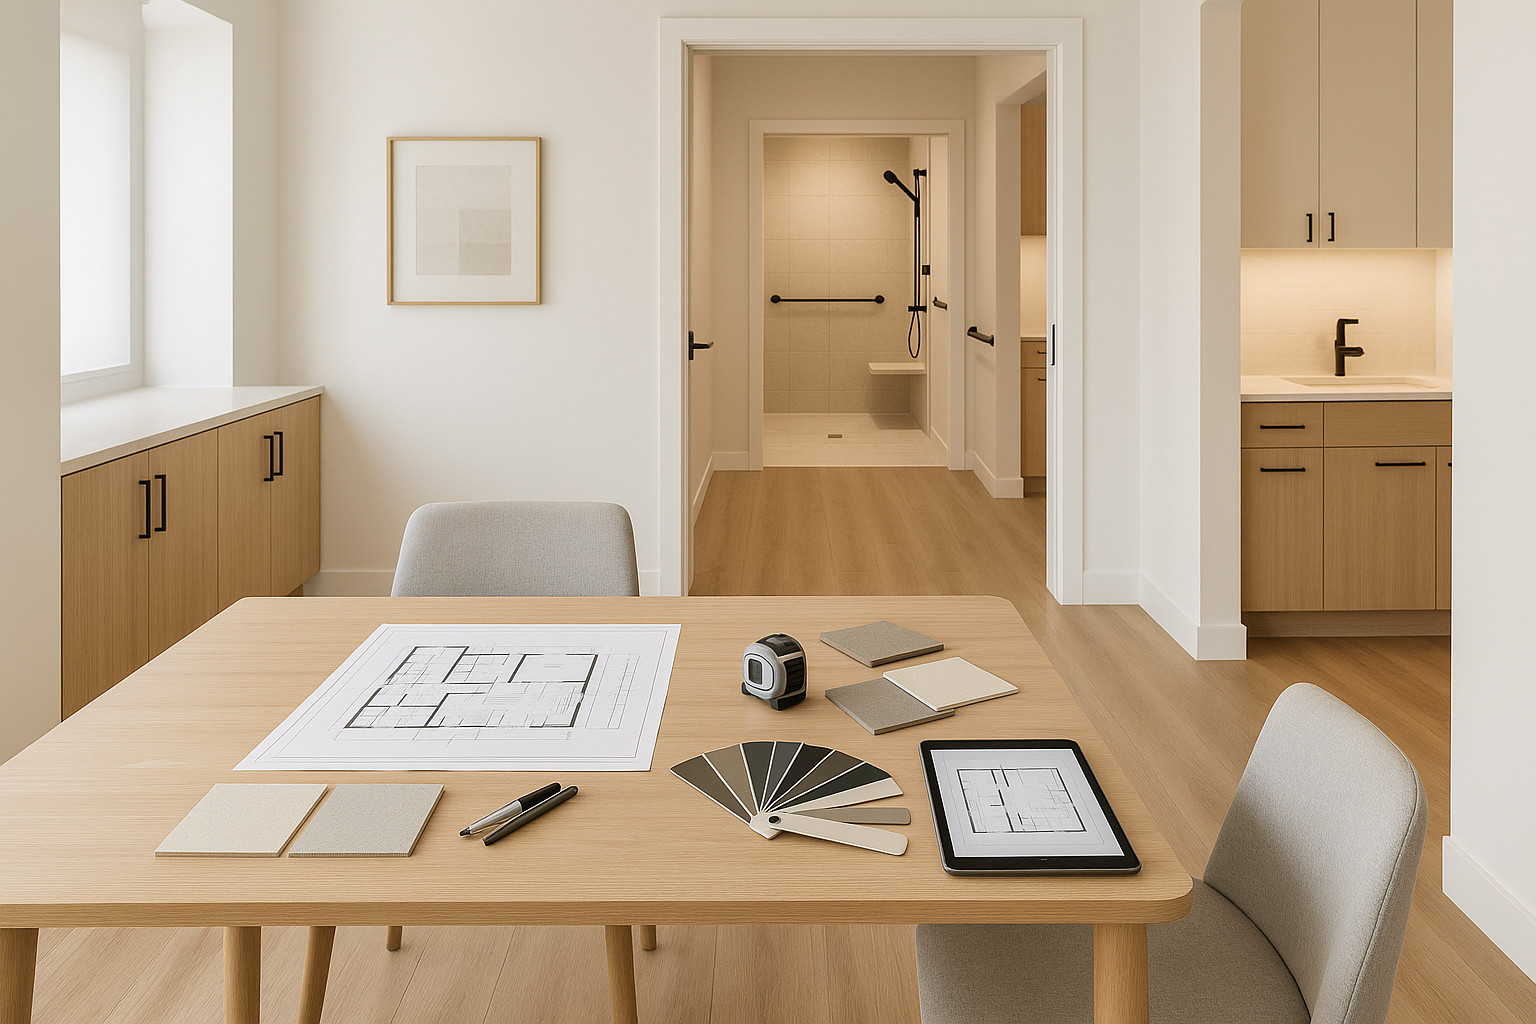
Feasibility First-Align Scope & Budget
Aging in place remodeling begins with defining what’s possible inside a realistic budget-before any design or construction starts. In our process, cost isn’t an afterthought; it’s established at the very first stage so homeowners stay empowered and informed throughout. Whether upgrading a family home to meet lifelong needs or making targeted improvements for accessibility, the right budget baseline drives every decision. That’s how we ensure an aging in place remodeling project delivers both safety and value.
Our feasibility design phase defines a clear budget before construction begins. We align scope, materials, and priorities with real costs so every decision is grounded in numbers-not guesswork.
During this crucial phase, we explore scope options built around your needs, using rough order of magnitude (ROM) pricing bands for initial clarity. This gives us a financial starting point-often a range based on your priorities and targeted outcomes. Value engineering begins early, allowing us to review possible tradeoffs such as walk-in showers versus tubs, or minor kitchen layout changes against more ambitious additions. Establishing this baseline helps eliminate costly midstream decisions.
For example, consider a homeowner who wishes to convert the main bath for wheelchair accessibility and add lever hardware throughout. Initial scope options might include different grades of non-slip flooring and varying entry modifications. We’ll walk through potential benefits and present ROM pricing for each path. If scope needs adjustment to align with preferences and priorities, these changes happen with complete visibility.
At the end of feasibility, we lock in a preliminary cost baseline tied directly to the defined scope. We actively manage this baseline through each later phase. Cost is a design input, not an afterthought. With clarity from the very beginning, complex aging in place remodeling becomes a financially predictable process, not a speculative gamble.
If you’re considering upgrades such as curbless showers, accessible bedroom suites, or improved lighting for safety, this initial stage is where we match your goals to feasible investment bands. You can explore further aging in place possibilities with our remodeling overview.
Design with Cost Checkpoints
Moving into the design phase, our discipline in managing cost continues with scheduled checkpoints. Aging in place remodeling demands exact solutions; each modification-from widened doors to ramped entries-carries price and performance implications. We set defined cost gates after Schematic Design, after Design Development, at approximately 50% Construction Documents, and at about 90% Construction Documents. This roadmap prevents price drift and locks down choices with confidence.
Throughout detailed design, we treat the budget as a live document. Scheduled cost checkpoints at key milestones confirm scope against budget and capture value-engineering trade-offs.
Each checkpoint allows us to examine what’s changed, document value-alternatives, and update projections in response to scope evolution. This discipline not only limits discovery risk but also lets us clearly track the long-term value of senior-friendly renovation strategies, such as non-slip flooring or integrated grab bars, while making clear the associated costs.
How Cost Gates Work: From Vision to Verified Budget
After Schematic Design, owners may still be weighing which spaces need the most accommodation-perhaps a first-floor bedroom suite or zero-threshold entry. We document these conversations and check the price range based on preliminary selections. During Design Development, we revisit priorities, lock the main moves, and update the price band accordingly. At 50% and 90% Construction Documents, the picture sharpens: product specs, finishes, and installation complexities are clarified and priced. Scope changes and trade-offs are identified in writing, keeping the cost baseline transparent and current.
Here’s a hypothetical numeric tightening to illustrate how this process delivers less financial ambiguity:
In feasibility we might develop a range of €120k–€140k. During Design Development, that range narrows to €132k–€136k as scope and initial finish selections are refined. By the time we reach 90% Construction Documents, the detailed drawings and material choices result in an updated, highly specific figure-€134.8k-locked before construction mobilization. This progression is for illustration and not a guarantee, but it demonstrates how disciplined cost management through design creates clarity.
Understanding these cost gates is essential to realizing an aging in place remodeling vision that aligns with financial reality-never wishing for results that are simply out of reach. We are committed to making each checkpoint a transparent, collaborative conversation around your goals and budget constraints.
Our clients often discover that thoughtful solutions-like hands-free lighting, zero-step thresholds, or wall blocking for future grab bars-may be included early for a modest upcharge, saving significant costs if attempted post-construction. Explore accessible suite options at our dedicated bedroom additions page.
Pre-Construction Price Lock
After design milestones confirm that every element aligns with budget and need, our process advances to pre-construction. This is where pricing clarity pays off. All construction drawings and specifications are finalized. Product allowances, such as for safety hardware or flooring finishes, are clarified and documented in writing. We audit every accessory and finish to ensure nothing is left ambiguous.
Before we start construction, we finalize drawings and specifications, clarify allowances, and lock the price on paper. This approach reduces owner risk and minimizes the need for contingencies.
Because aging in place remodeling projects frequently deal with both visible modifications and behind-the-walls upgrades-for example, widening framing or relocating switches-clarity in drawings and precise product selection at this stage is vital. Allowance clarity prevents last-minute substitutions, especially for specialty products like low-glare lighting or motion-sensor faucets. Having the final price locked before mobilization ensures fewer surprises and lower owner risk.
We lock pricing before we mobilize. This not only limits changes but also generates high-trust relationships. The modest reserve we recommend at this point is targeted to known unknowns: concealed plumbing, hidden framing constraints, or older home quirks discovered only after selective demolition. Owners remain in control because the budget is managed proactively-not reactively-throughout. Review our architecture and design process for deeper insight into delivering structured, cost-first outcomes.
You can reference accepted best practices for aging in place specifications in the Aging in Place Remodeling Checklist published by the NAHB.
Build with Confidence
Once construction begins, our team executes a disciplined build against the finalized documentation. The earlier groundwork-establishing the scope and price-gives owners confidence through every phase. Scope control is maintained via written change management, so any deviation from plan, if needed, is documented and priced before work proceeds. This eliminates the uncertainty sometimes found in aging in place remodeling projects built on less structured processes.
We consider building to be the execution of a plan, not budget discovery. Every step, from installing slip-resistant flooring to adjusting cabinetry for easy-reach heights, follows the drawings and specs agreed upon during pre-construction. Our approach reduces owner risk, limits surprises, and minimizes the need for contingencies.
A disciplined build means no improvising-just rigorous project management, clear communication, and accountability for every safety-oriented solution. For example, documented change orders ensure that last-minute requests, like installing additional grab bars or modifying a shower entry, are addressed within the controlled reserve, not rolled into broad percentage-based contingencies.
Building with this process supports the long-term value of your investment. Senior-friendly renovations-such as wider doorways, strategically placed lighting, and easy-access kitchen storage-are delivered per plan, with quality and safety verified. The result is a home that doesn’t just meet physical needs but actually increases comfort, convenience, and market appeal for years to come.
If you’re evaluating potential contractors, make safety, transparency, and cost management your selection priorities. Ask about client-accessible change management, documented scopes, and locked pricing before mobilization. A disciplined approach to aging in place remodeling gives you confidence at every turn.
You may discover additional relevant considerations in our overview of bathroom remodeling for accessible, safe, and lasting upgrades.
Start Your Aging in Place Remodeling Today
Making your home safe and accessible for senior living requires a cost-driven, process-oriented approach. Effective aging in place remodeling starts by establishing feasibility and clarity in scope and budget. The long-term value of these projects is best realized when safety, durability, and comfort are matched to a realistic investment.
If you’re considering upgrades, schedule a feasibility consult to define your budget before you build.
FAQ
What does aging in place remodeling mean?
Aging in place remodeling refers to updating a home so seniors can safely and comfortably live there as they age. For example, we redesign spaces to reduce fall risks, improve accessibility, and ensure daily activities are easier. This approach allows individuals to remain independent in their own homes much longer.
What are the main benefits of home modifications for seniors?
With the right modifications, seniors enjoy greater mobility, safety, and confidence in their routines. In addition, these changes often prevent the need for costly assisted living. Many of our clients discover that accessible upgrades improve both their physical comfort and peace of mind for themselves and their families.
How do you plan accessible living spaces for aging in place?
We start by assessing your current home for potential barriers. After that, we recommend practical improvements like wider doorways, walk-in showers, and easy-to-reach storage. Thoughtful planning ensures each modification addresses your present and future needs, helping you maximize long-term comfort at home.
What are some popular remodeling ideas for senior-friendly homes?
Common solutions include installing grab bars, non-slip flooring, and lever-style door handles. Moreover, we often suggest zero-threshold showers, improved lighting, and seated workspaces in the kitchen. Each idea is customized to your lifestyle and promotes an effortless, safe experience in every room.
How do you choose the right materials for a safe, accessible home?
We recommend durable, low-maintenance, and slip-resistant materials that won’t compromise style. For example, options like anti-slip tiles and smooth, easy-to-clean surfaces can make a big difference. By selecting the best materials, we help create a safer home that stands the test of time.