

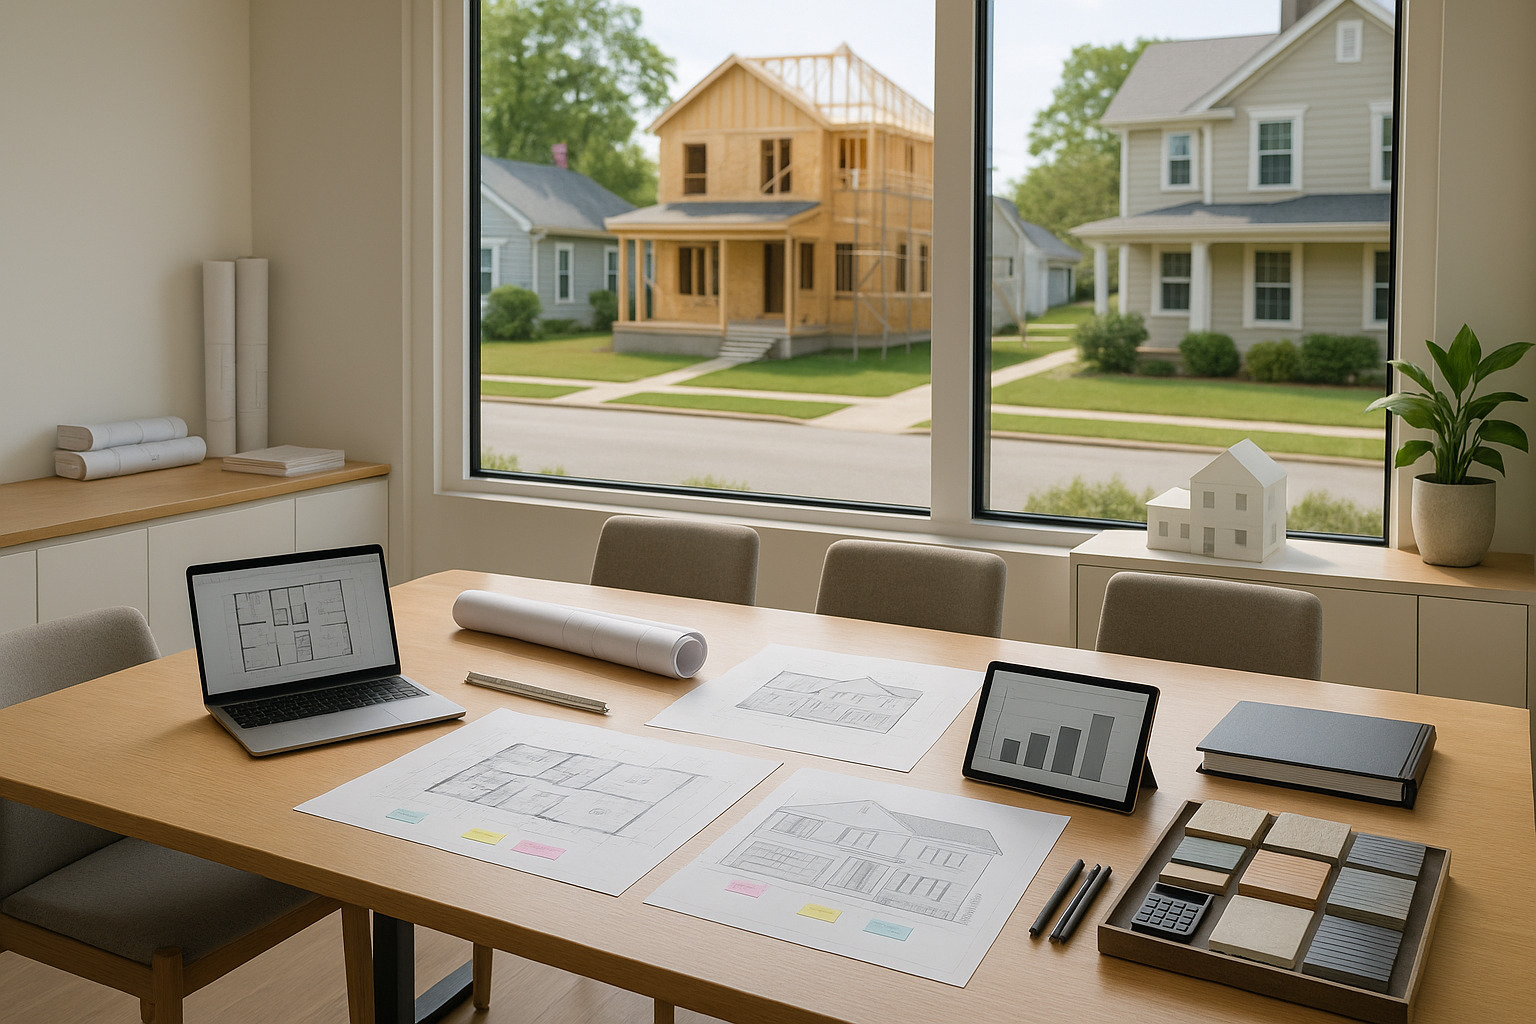
Feasibility First-Align Scope & Budget
The home addition permit process begins long before a contractor breaks ground. Understanding permitting requirements is critical, but cost clarity is even more essential. At LivCo, we believe every successful home addition starts with a disciplined feasibility phase. In this phase, the design not only defines the plans for your addition-it establishes a realistic, data-driven budget that guides every decision. Cost, scope, and feasibility must be in sync before you start the permitting journey.
Our feasibility design phase defines a clear budget before construction begins. We align scope, materials, and priorities with real costs so every decision is grounded in numbers-not guesswork.
This stage delivers transparent scope options for your home addition-such as expanding your kitchen or adding a second story-with a range of magnitude (ROM) pricing bands to reflect different choices. From the start, we implement early value-engineering to identify smart design approaches that manage costs while achieving your goals. Every scope option is attached to a preliminary cost baseline, aligning priorities with the realities of your municipality’s home addition permit process.
Establish the budget in feasibility, then manage it actively through design. This approach ensures you enter the home addition permit process prepared with documentation and realistic numbers. Cost is a design input, not an afterthought. By framing permits as part of the bigger cost management picture, we minimize owner risk, manage priorities, and prevent budget crises during construction.
During feasibility, we also research local permitting requirements based on your intended addition, such as setback rules or height restrictions, ensuring design options remain code-compliant. We recommend reviewing the California Housing and Community Development’s permitting procedures for a deeper dive into standard regulatory milestones and timelines.
To see how scoping and budgeting influences even specific projects, look at these detailed examples on bedroom additions and adding a second story.
Design with Cost Checkpoints
Once feasibility establishes a clear, realistic cost baseline, we shift into detail-driven design. Every decision in the design phase-whether selecting windows or reworking mechanical layouts-has cost implications. The home addition permit process is tightly intertwined with these design milestones. Early input from code specialists and permitting authorities lowers the risk of costly rework or redesigns and keeps your project on target.
We proactively manage costs at critical phase gates throughout the design journey:
After Schematic Design: We clarify the big picture, validate initial scope against feasibility pricing, and verify key code requirements for permitting.
After Design Development: Materials, structural details, and revised floor plans are updated to gauge their impact on the budget-and their influence on likely permitting approval.
At approximately 50% Construction Documents: With most systems and assemblies selected, we reconcile detailed product choices and prepare advanced permit sets.
At approximately 90% Construction Documents: Almost all selections are finalized, scope is locked, and permit drawings are ready to submit alongside a refined, near-final cost summary.
Throughout detailed design, we treat the budget as a live document. Scheduled cost checkpoints at key milestones confirm scope against budget and capture value-engineering trade-offs.
This cost-managed design process ties directly into a hassle-free permit submission. As a hypothetical example, suppose your home addition feasibility range starts at €120k–€140k based on initial scope. After design development, further detail and selection bring you to a tighter range: €132k–€136k. With 90% of construction documents complete, your refined addition design lands at €134.8k-with this value locked in before you even apply for permits. This scenario illustrates how budget bands narrow as uncertainties disappear-not a promise of results, but an illustration of disciplined process.
Challenges and Documents in Home Addition Permit Process
Navigating the home addition permit process often exposes common pitfalls: incomplete documentation, unclear drawings, or design elements that fail local building code. By pairing detailed cost checkpoints with early engagement from permit authorities, we proactively spot such issues. Typical documentation required for your home addition permit includes survey plats, full construction drawings, energy code compliance forms, and a clear project summary. You can learn more about preparing these essential documents on our architecture and design page.
We assist homeowners in preparing, reviewing, and assembling all documentation for the permit process. Our iterative cost-and-design approach reduces repeated submittals and delays caused by scope or code misalignment. Knowing what to submit and when is a product of our disciplined planning.
Regulations and Local Challenges
Every municipality enforces unique regulations affecting home additions. This can range from strict setback limits to aesthetic zoning overlays, each impacting the scope and cost of your project. During design, we ensure all plans align with local codes and that no surprises emerge later in the home addition permit process. Early awareness and cost-driven design help us avoid costly redline corrections from the Building Department.
If you want to reduce project risk, consider scheduling an early design consult to clarify how your local regulations affect both permitting and pricing.
Pre-Construction Price Lock
Completing the home addition permit process, we transition to pre-construction planning. Here, cost transparency is non-negotiable. All construction drawings and detailed specifications are produced for both permitting and pricing. Allowances for fixtures or finishes are precisely defined and communicated, clarifying cost responsibility between owner and builder before mobilizing to site.
Before we start construction, we finalize drawings and specifications, clarify allowances, and lock the price on paper. This approach reduces owner risk and minimizes the need for contingencies.
At this stage, the price for your home addition is based on information validated by local authorities and locked before work begins. We lock pricing before we mobilize. Fewer surprises, lower owner risk. Our clients gain clear papered documentation that guards against cost creep and ensures the permit process does not leave holes in project scope or budget.
If you’re preparing for an addition-whether it’s a bedroom, expanded kitchen, or complete second floor-clarify your expectations for contracting, budgeting, and change management now, not after permits are issued. Consult our remodeling resources for insight on finalizing budgets before construction.
Build with Confidence
Construction is driven by what has already been planned, priced, and permitted. At LivCo, our approach to the home addition permit process is designed to drive risk out of the construction phase. We treat construction as disciplined execution of a “locked” scope, supported by papered documentation and a fully approved permit.
Our process keeps scope control front and center. Any required changes are tracked, priced, and documented before fieldwork begins-so owners are never surprised. With the price locked after permitting, the need for ongoing budgeting dissolves. Execution follows clarity, not speculation.
We recommend right-sizing a modest reserve targeted to known unknowns, such as concealed site conditions, after design is complete. Thorough planning, paired with a proactive permitting process, limits true surprises to only the unforeseeable.
This risk-managed methodology provides confidence in both schedule and spending. Because of our disciplined planning, the stress of the home addition permit process is minimized, the budget is preserved, and the finished space aligns with your expectations set at the outset.
Throughout this process, we encourage our clients to consider whether additional professional permitting guidance is needed. For complex additions-such as when adding a second story-or in municipalities with particularly stringent codes, an architect or permit expediter can reduce delays and improve documentation quality. For simpler projects, we provide clarity on exactly what is required, advising when specialist help is a smart investment.
Schedule a feasibility consult to define your budget before you build.
FAQ
Why do I need a permit for my home addition?
Permits are important because they ensure your home addition meets local building codes and safety standards. In addition, getting the right permits can help you avoid costly fines or delays. At Liv Companies, we guide our clients through the home addition permit process to protect your investment and provide peace of mind.
What documents are usually required when applying for a home addition permit?
Typically, you’ll need detailed architectural plans, a site or plot plan, and proof of property ownership. Some municipalities may also request structural reports or energy calculations. Our team helps organize all required documents so your application moves smoothly throughout the process.
What challenges can I expect during the home addition permit process?
Homeowners often encounter delays due to incomplete paperwork, unclear regulations, or local zoning issues. For example, different neighborhoods might have unique requirements or approval boards. We help anticipate and resolve these challenges early, making the journey less stressful for you.
How can I simplify the home addition permit process?
Staying organized is key. Prepare all documents in advance, research local regulations, and consult with professionals when needed. Working with our experienced Liv Companies team ensures you’re well-prepared and speeds up approval. In addition, we handle communication with local authorities on your behalf.
When should I hire a professional for help with permits?
If your project is complex, involves structural changes, or you’re unfamiliar with local building codes, it’s wise to consult professionals. We bring expertise to each step, from preparing documents to understanding local regulations, ultimately streamlining the permit journey and helping you avoid pitfalls.