

Primary Suite Remodeling
A quiet place to wake up. Enough room to get ready without feeling rushed. Storage that keeps everyday essentials close and clutter out of sight. The best primary suites bring these small comforts together in a space that feels distinctly yours.
LivCo approaches primary suite remodeling as a connected design challenge, considering the bedroom, bathroom, and closet together. Whether you want to improve your existing layout or explore additional space, we help shape a suite that balances privacy, convenience, and personal style.

A Better Connection Between Bedroom, Bath, and Closet
An oversized bedroom with an undersized bathroom. A closet reached through an awkward hallway. Doors that compete for the same few feet of floor space. These details can make a spacious suite surprisingly difficult to use.
A primary suite remodel offers the opportunity to reconsider those relationships. Reallocating space between rooms may make room for a larger shower, more useful wardrobe storage, or a dressing area without expanding your home.
For homes that need more square footage, primary suite additions offer another direction to explore. LivCo can evaluate how an addition would connect with the existing floor plan, how it would affect the exterior, and whether it supports your goals.
Our team works with homeowners throughout Chicago’s western suburbs, including Hinsdale, Western Springs, Riverside, La Grange, Oak Brook, and Glen Ellyn.
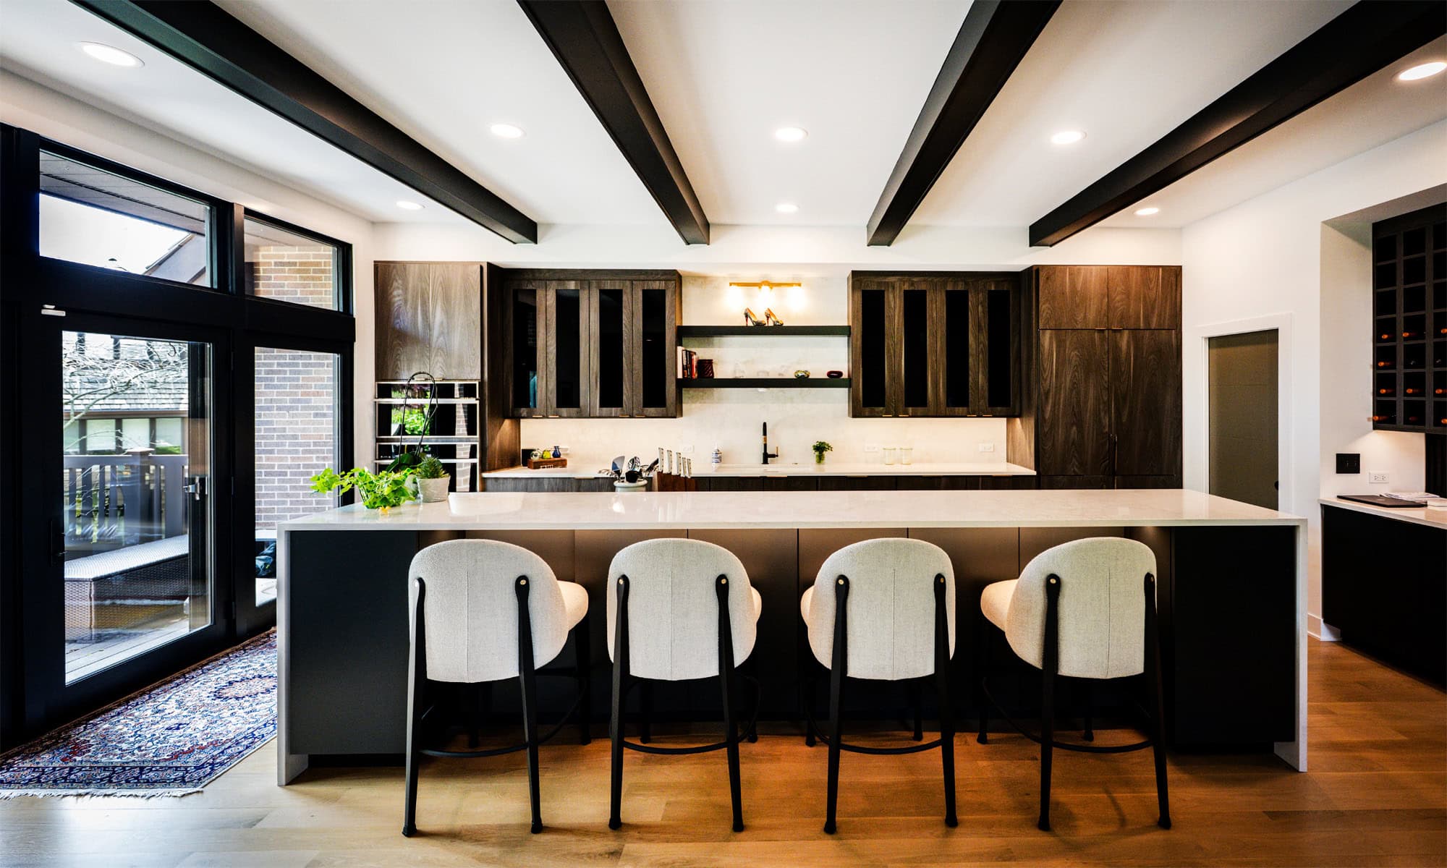
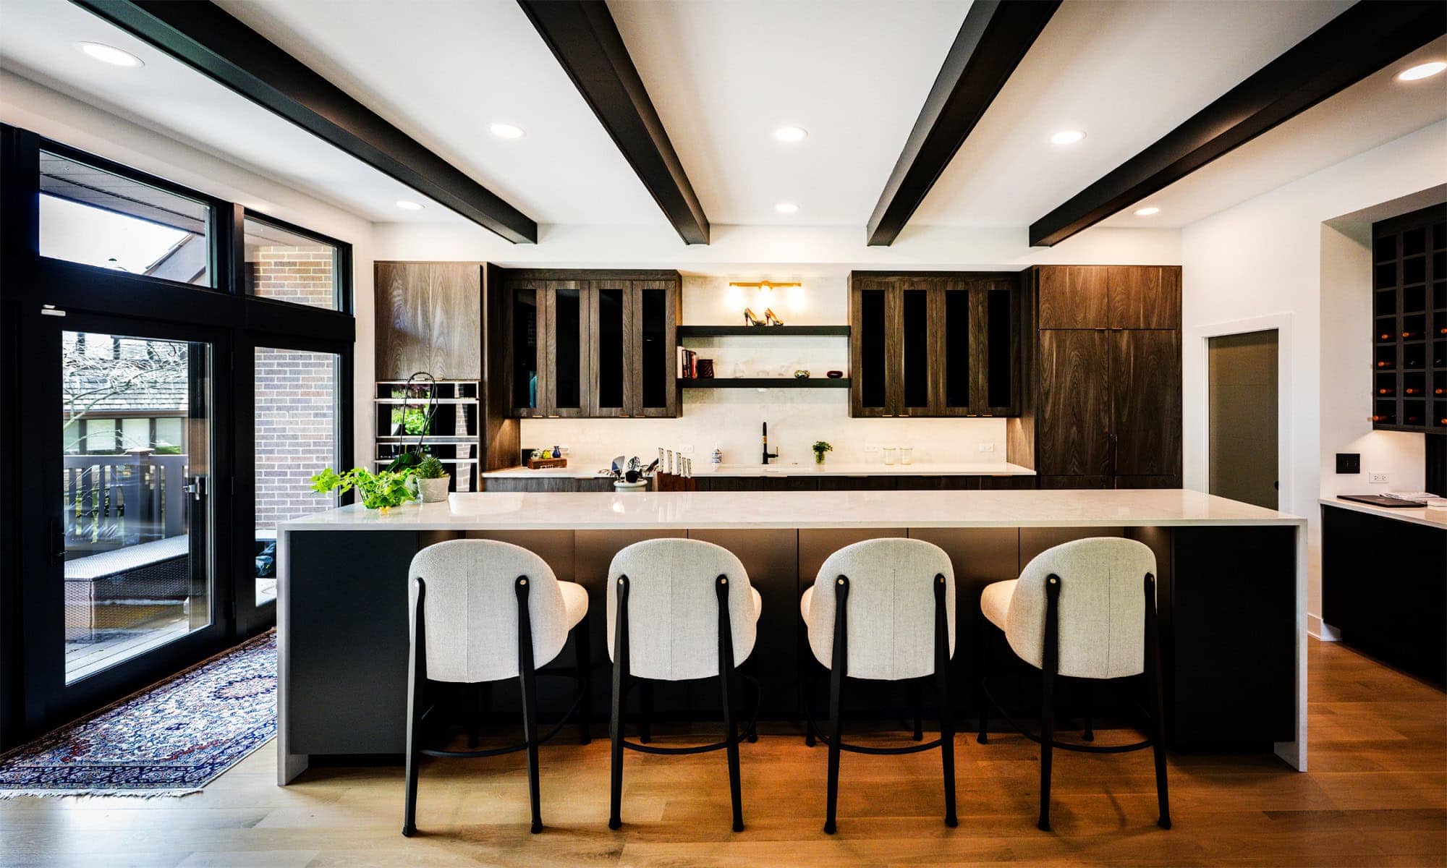
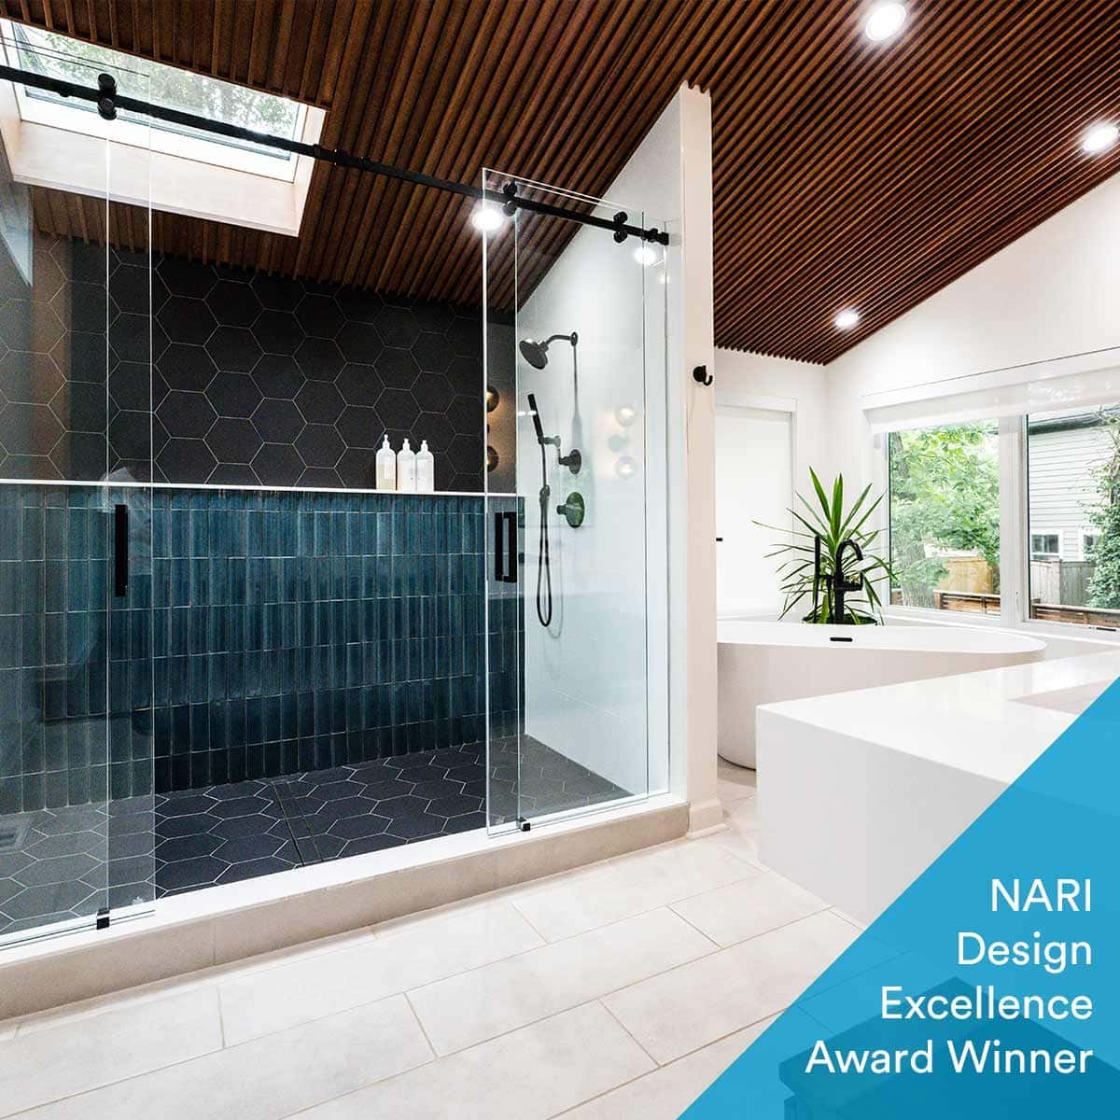
Primary Suite Inspiration from Our Portfolio



Start with the Routine, Then Shape the Space
Where do you set things down at the end of the day? Does one person get ready while the other is still sleeping? Would a separate dressing area make mornings easier? Your answers provide a more useful starting point than a list of finishes.
Our primary suite remodel design process considers circulation, privacy, furniture placement, and storage alongside the appearance of each room. We look at how doorways, windows, and existing plumbing influence the possibilities, then explore arrangements that make practical use of the available space.
Material and lighting choices build on that plan. A consistent palette can connect the bedroom and bathroom, while different textures and lighting levels give each area its own purpose. Throughout LivCo’s design-build process, architectural planning, interior design, and construction considerations inform one another.
Details That Make a Suite Feel Personal
Comfort comes from choosing features that earn their place in your daily routine. Depending on the space and project scope, your primary suite remodeling plans could include:
- A more restful bedroom layout: Position the bed, circulation paths, and furniture so the room feels comfortable and easy to move through.
- A thoughtfully arranged bathroom: Consider vanity space, shower access, toilet privacy, and the relationship between wet and dry areas.
- Storage tailored to your wardrobe: Plan hanging space, drawers, shelves, and accessory storage around what you actually use.
- A dedicated dressing area: Create a convenient transition between sleeping, bathing, and getting ready.
- Layered lighting: Combine bedside reading lights, bathroom task lighting, and softer ambient illumination.
- A place to pause: Incorporate a reading chair, window seat, or small sitting area when the layout allows.
The result should feel comfortable to live in, with details that serve a clear purpose.


FAQ
Planning Your Primary Suite: Questions Answered
A primary suite remodel may involve the bedroom, adjoining bathroom, closets, and the spaces connecting them. Work can range from updating finishes and storage to relocating walls, changing doorways, or reconfiguring the bathroom. Planning the suite together helps each improvement contribute to a more functional overall layout.
Often, the first step is to look for opportunities within the space you already have. An underused bedroom corner, inefficient hallway, or poorly arranged closet may offer room for improvement. Structural conditions, plumbing locations, and adjacent rooms will influence which changes are practical.
Primary suite additions are worth exploring when the existing footprint cannot reasonably accommodate your priorities. You may need a larger bedroom and bathroom, a new suite on the main level, or more separation from other bedrooms. Feasibility depends on factors such as available land, zoning requirements, the existing structure, and your budget.
Begin with the problems you want to solve and the routines you want to improve. Storage needs, privacy, bathroom use, natural light, and furniture placement all help establish the layout. Once those decisions are clear, materials and fixtures can reinforce the design rather than determine it.
Timing depends on the extent of the renovation, design decisions, permitting, product availability, and construction requirements. Reworking a bedroom and bathroom within existing walls differs considerably from building an addition. Your project schedule should account for both the planning phase and the time when the suite will be unavailable for use.
What Shapes Your Primary Suite Investment?
Moving a bathroom wall can affect more than room size. It may also involve plumbing, electrical work, ventilation, waterproofing, and structural changes. Understanding these connections is essential to developing a realistic remodeling budget.
The overall investment will depend on the scope of work, existing conditions, cabinetry, fixtures, materials, and the level of customization. Primary suite additions introduce further considerations, including foundations, roofing, exterior finishes, and connections to the existing home.
LivCo’s feasibility planning brings design concepts and budget considerations into the same conversation. Establishing priorities early helps you evaluate options and decide where additional investment will make the greatest difference to your everyday experience.
Bring More Ease to the Beginning and End of Each Day
Picture getting ready without crossing through someone else’s space, finding what you need without searching through crowded shelves, and settling into a bedroom that feels calm and comfortable.
Those are useful goals for a primary suite remodel. Whether your project calls for a carefully revised layout or a larger addition, LivCo helps turn your priorities into a coordinated plan for the bedroom, bathroom, and storage spaces.
Your Primary Suite
Thoughtfully Planned with LivCo
Tell us what would make your suite more comfortable, more convenient, and more personal. We’ll help you explore the possibilities for your home.