

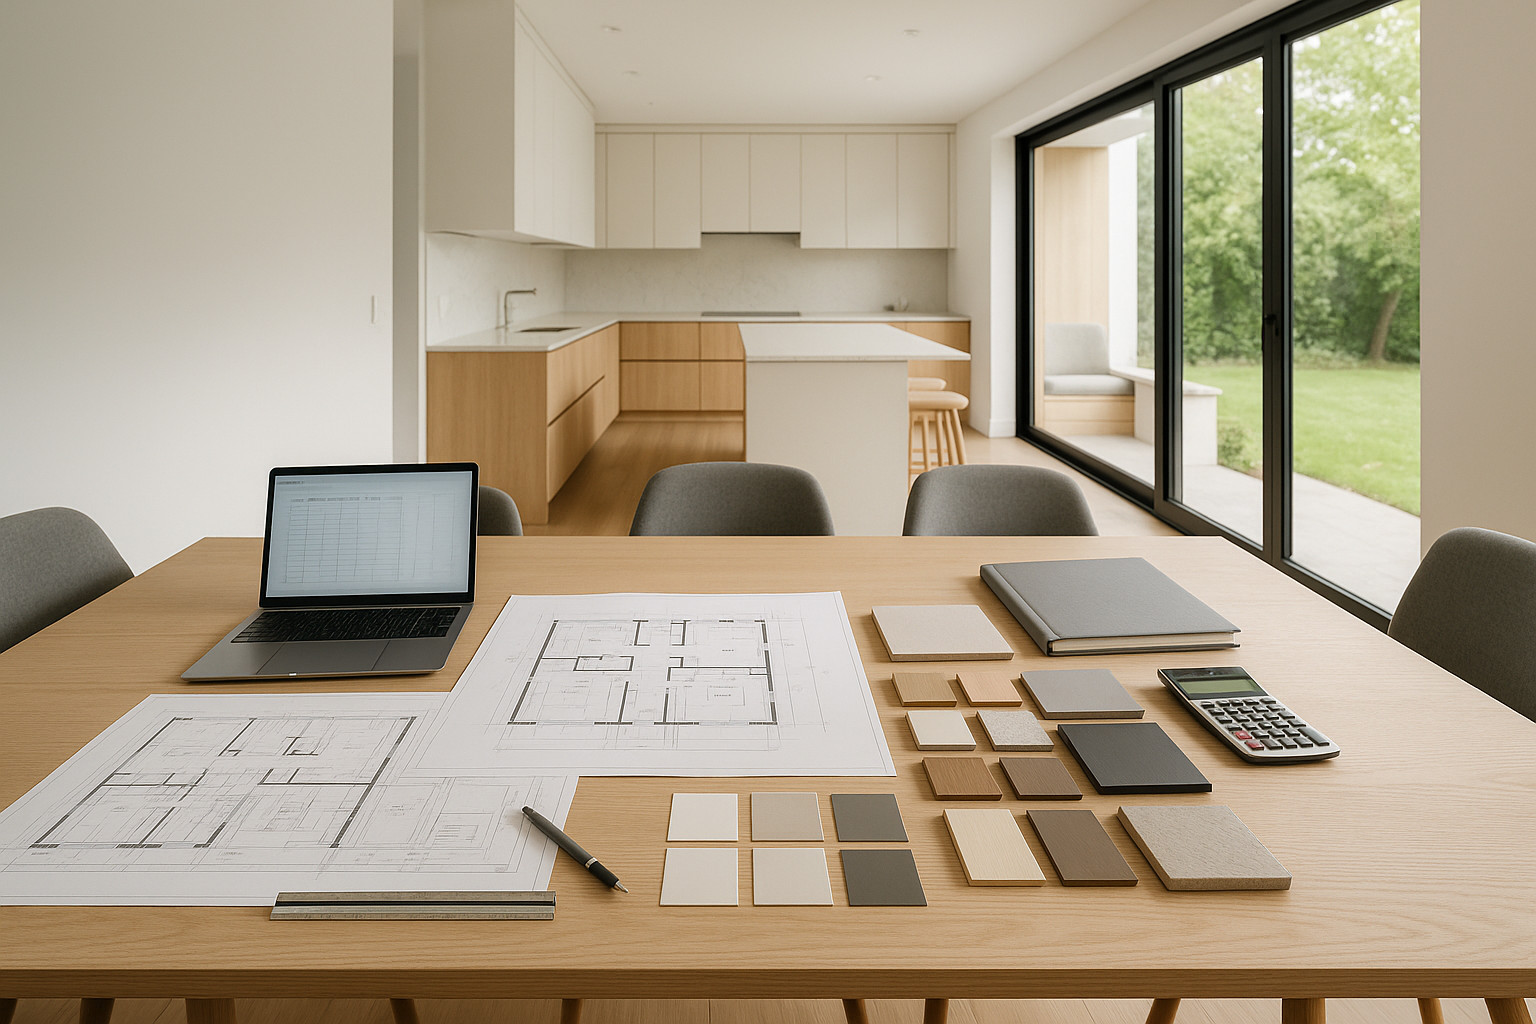
Feasibility First-Align Scope & Budget
Cost is not just an outcome-it’s a starting point. When considering a kitchen bump out addition, we begin by defining a realistic budget before any design or construction step is taken. Establishing the budget upfront ensures that every square foot, material choice, and feature aligns with what makes sense for your home and your finances.
Our feasibility design phase defines a clear budget before construction begins. We align scope, materials, and priorities with real costs so every decision is grounded in numbers-not guesswork.
In this phase, we help you weigh different scope options for your kitchen bump out addition. Is your priority a sunlit breakfast nook, expanded island, or a more efficient prep zone? Each of these scope choices is paired with ROM (rough order of magnitude) pricing bands-giving you real cost ranges for each scenario. Early value-engineering conversations help us explore different materials and layouts, showing you how subtle choices can affect overall cost without undermining value or aesthetics.
Establish the budget in feasibility, then manage it actively through design. Cost is a design input, not an afterthought. This approach delivers a preliminary cost baseline: a defined investment level tied directly to the scope you choose for your kitchen bump out addition. By keeping these numbers visible, we avoid costly surprises and manage risk from day one.
Several homeowners come to us curious about the benefits of expanding their kitchen. Maybe you need a larger eat-in area, want to install custom cabinetry, or simply crave better entertaining flow. With a kitchen bump out, you’re not just adding space; you’re improving your daily living, boosting your home’s value, and making future remodeling easier. Aligning your scope to realistic costs in the feasibility phase makes those benefits attainable, not aspirational.
For further examples of how home additions integrate with your floorplan, you can explore the approach at LivCo’s bedroom additions, where feasibility guides every phase.
Design with Cost Checkpoints
Once feasibility defines your initial budget, we advance to detailed design while continuing to anchor each decision with real numbers. With kitchen bump out additions-and all home expansions-the best design solutions emerge when we check costs at critical junctures, not after plans are finalized.
Throughout detailed design, we treat the budget as a live document. Scheduled cost checkpoints at key milestones confirm scope against budget and capture value-engineering trade-offs.
Explicit Cost Gates During Design
We establish structured “cost gates” at these phases:
After Schematic Design, your chosen layout and big-picture look are translated into an updated cost check. This is the first opportunity to ensure your vision still fits your kitchen bump out addition budget.
After Design Development, further detail-cabinet selections, window styles, and fixture brands-enables a more accurate price range. We compare the design to the cost baseline established in feasibility and document whether any value-engineering strategies are needed.
At approximately 50% Construction Documents, key systems, dimensions, and finish details have been sketched. We check again: does your kitchen expansion plan remain on-budget, or do scope/finishes need adjustment?
At approximately 90% Construction Documents, we run a final pricing check with near-exact design details. This allows for any last-minute value-orientations before prices are finalized. Each of these steps is not only to confirm alignment, but also to allow for transparent conversations about tradeoffs-such as custom millwork versus semi-custom, or lot grading costs tied to foundation changes for the bump out.
Hypothetical Numeric Scenario-Tracking Budget Tightening
Here’s an illustrative scenario for a kitchen bump out addition. During feasibility, the program and scope generate a preliminary range: €120k–€140k, based on area size, finishes, and site factors. After Design Development-now with more precise specs-the range tightens: €132k–€136k, thanks to selections and refined scope. At 90% Construction Documents, after all architecture and systems are locked, the construction-ready budget lands at €134.8k. The price is papered and locked before mobilization. This narrowing of the band gives clients high confidence in what their kitchen bump out will cost-before a shovel hits the ground. This is hypothetical but demonstrates the discipline of this approach.
Structured checkpoints and open communication ensure that your kitchen bump out addition fits within your priorities and means. Frequent, scheduled engagement keeps all possibilities-and costs-transparent. You can see a similar process applied for kitchen remodeling projects, where phased design and cost review drive every recommendation.
Each cost checkpoint also documents any value-engineering tradeoffs made. For example, if initial appliance selections push budget limits, we can recommend high-performance alternatives that preserve core function without inflating the cost. This layered approach means the design will deliver value as well as aesthetics.
Pre-Construction Price Lock
After design and specification, our process carries a disciplined pause before any site activity begins. At this stage, all construction drawings and specifications for your kitchen bump out addition are finalized. Allowances for potential variables-such as flooring selections or cabinetry hardware-are clearly outlined in documentation.
Before we start construction, we finalize drawings and specifications, clarify allowances, and lock the price on paper. This approach reduces owner risk and minimizes the need for contingencies.
We lock pricing before we mobilize. For our clients, that means fewer surprises, lower owner risk, and a clear understanding from day one of what their kitchen bump out addition will demand-both financially and logistically. Drawings serve as the official contract documents, and any selected options or allowances are identified, with triggers for change clearly explained.
We expressly avoid shifting the burden of budgeting into the construction phase. Instead, we agree-on paper-to every dollar allocated for your kitchen bump out before tool belts are strapped on. Minimizing surprises and uncertainty delivers peace of mind and helps you plan for a modest project reserve, specifically targeting “known unknowns” such as concealed site issues, after design is complete.
Resources like The Spruce’s guide to bump outs provide helpful general perspectives if you want a broad overview on micro-addition strategies, including full kitchen extensions.
Build with Confidence
With our pre-construction price lock, construction transforms into disciplined execution rather than ongoing budget discovery. Our teams and trade partners follow the detailed, finalized documentation developed during the design process. This documentation-driven build limits changes, controls scope, and sets clear expectations for all parties.
Where changes are necessary-say, unexpected site conditions or a requested adjustment during construction-we use documented change management procedures. All impacts to the papered price for your kitchen bump out addition are formally tracked and communicated. This transparency enables you to make informed decisions rather than being surprised by budget deviations.
This approach reduces owner risk, limits surprises, and minimizes the need for contingencies. We have refined our process so construction becomes plan execution: managing scope and budget as originally defined, using right-sized reserves for known unknowns. This eliminates disruption and confusion, making the kitchen bump out process as predictable as remodeling allows.
If you are considering other ways to improve your living space-such as adding a mudroom addition-this disciplined, process-driven approach ensures decisions are grounded in your specific priorities and budget, not wishful thinking.
Maximizing Value with Your Kitchen Bump Out Addition
Maximizing the value of a kitchen bump out addition relies on wise planning, cost management, and disciplined execution. Thoughtful design can deliver both form and function-more prep space, room for an island, or a generous connection to outdoor living. Choosing smart materials and exploring different layouts during design checkpoints ensures the space supports your family’s future needs.
Value, in our experience, is not simply about the lowest initial price. It’s found in reliability, clear scope control, minimized risk, and delivering on your original vision with a realistic investment. We encourage clients to schedule a feasibility consult to define your budget before you build. This step aligns your kitchen goals with a proven, risk-managed process.
Schedule a feasibility consult to define your budget before you build.
FAQ
What is a kitchen bump out addition?
A kitchen bump out addition is a small extension that expands your kitchen beyond the original walls of your home. By adding just a few feet, we can dramatically improve your kitchen’s functionality and storage, often without needing a major full-home remodel.
What are the main benefits of expanding my kitchen with a bump out?
Expanding your kitchen offers several benefits. For example, you gain more counter space and the option for larger appliances. In addition, a bump out addition can increase your home’s value and enhance its overall flow, making everyday life more enjoyable for your family.
How do we plan a kitchen bump out addition effectively?
First, we listen to your needs and evaluate your existing kitchen layout. Next, our team works with you to design a space that fits both your style and your budget. Moreover, we help you navigate local building codes and plan construction so the process remains smooth from start to finish.
What can I expect to spend on a kitchen bump out addition?
Costs can vary depending on your home’s structure and your design choices. However, most homeowners invest in a bump out addition because it’s often more affordable than a full extension, with costs typically ranging from moderate to significant based on features selected. We provide a detailed estimate so you know what to expect before work begins.
How can I maximize the value of my new kitchen extension?
To boost your home’s value, we recommend choosing timeless finishes, optimizing storage, and incorporating energy-efficient lighting and appliances. Additionally, thoughtful layout planning will enhance both function and style, creating a space you’ll love for years to come.