

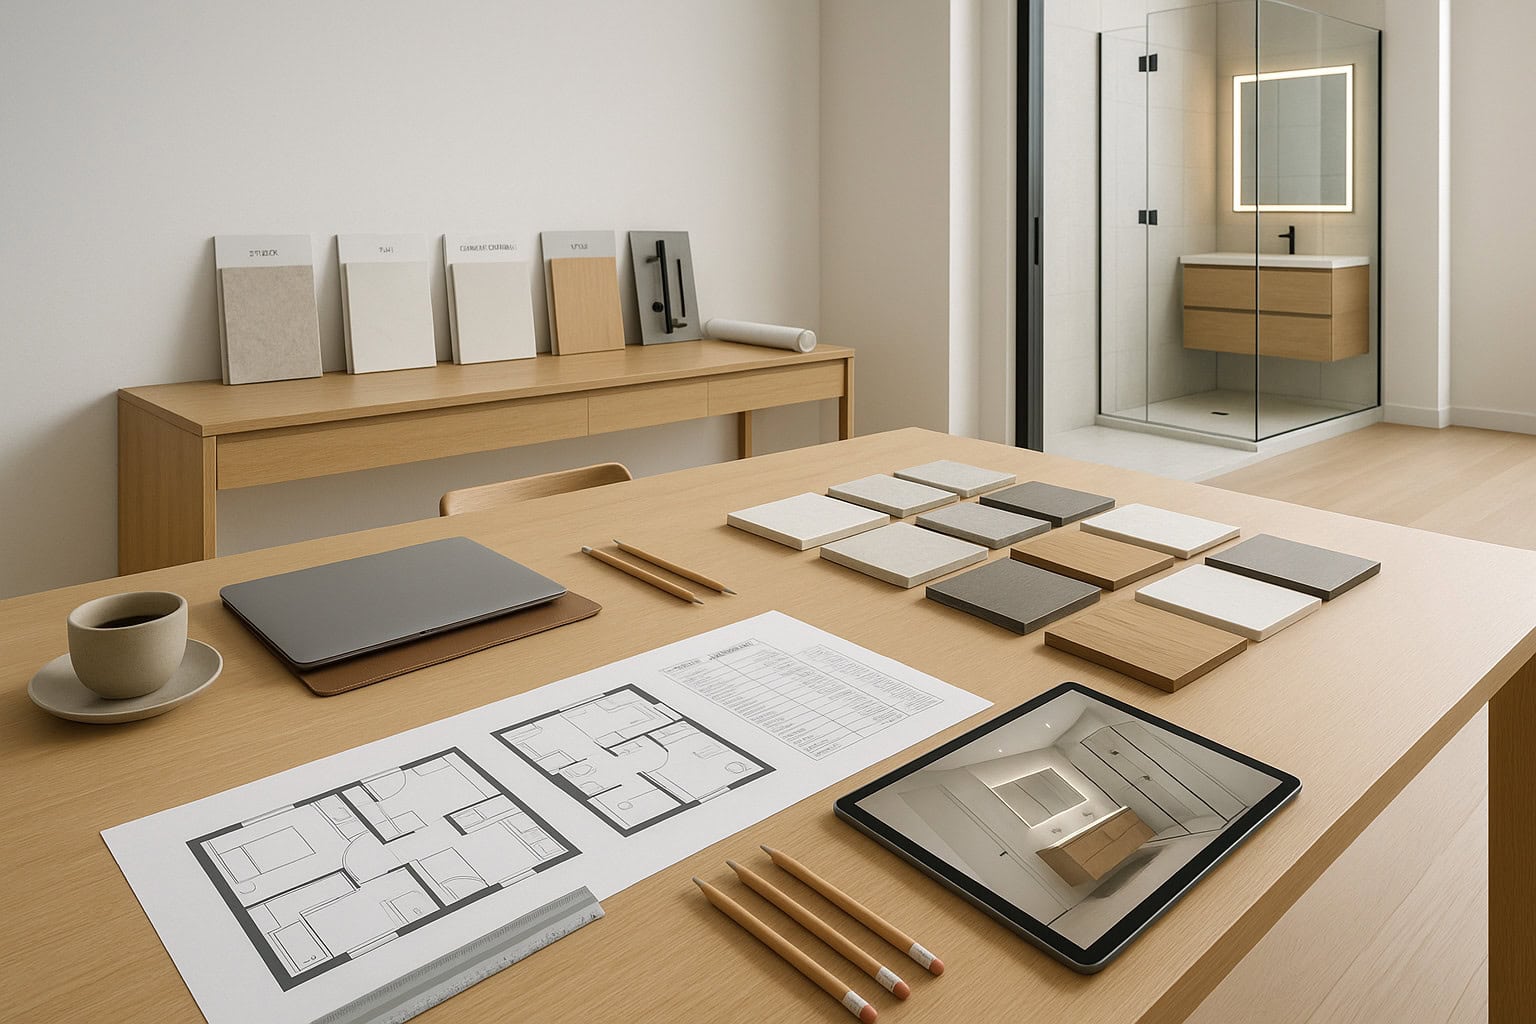
Feasibility First-Align Scope & Budget
A successful primary bathroom remodel design starts with a disciplined focus on feasibility. Cost is not an afterthought-it forms the foundation of every decision in our process. When planning a primary bathroom remodel, establishing the relationship between design ambitions and realistic budget allocation is our top priority.
Our feasibility design phase defines a clear budget before construction begins. We align scope, materials, and priorities with real costs so every decision is grounded in numbers-not guesswork.
At this initial stage, we communicate the range of realistic scope options. These range from compact updates (like targeted fixture upgrades) to full reconfigurations (such as enlarging the footprint or adding double vanities). We provide ROM (Rough Order of Magnitude) pricing bands for each option, so clients can see cost implications in clear terms. Is expanding your shower a priority? Does relocating plumbing fit budget parameters? Every feature is discussed with cost in view from the start.
Early value-engineering choices frequently temper ambition with clarity. For example, we might recommend maintaining primary plumbing walls to reduce complexity-preserving your project budget for higher-impact elements like premium tile or smart mirrors. We establish a preliminary cost baseline directly tied to the agreed scope, not just a vague average.
Establish the budget in feasibility, then manage it actively through design. Cost is a design input, not an afterthought. By locking clarity early, we reduce surprises and keep control as we move into the creative stage.
Design with Cost Checkpoints
Transforming the preliminary scope into a detailed, buildable plan requires constant alignment between creative aspirations and fiscal discipline. At LivCo, we structure our design process around explicit cost gates-key moments where scope, specifications, and numbers are reconfirmed.
These cost checkpoints occur at:
After Schematic Design
After Design Development
At approximately 50% Construction Documents
At approximately 90% Construction Documents
Each milestone creates a pause to confirm that our primary bathroom remodel design intent remains realistic within the established budget. This also allows us to clarify scope and document any value-engineering trade-offs made along the way.
Throughout detailed design, we treat the budget as a live document. Scheduled cost checkpoints at key milestones confirm scope against budget and capture value-engineering trade-offs.
Hypothetical Numeric Tightening Scenario
For example, imagine an initial feasibility phase for a luxury primary bathroom remodel design presenting a ROM range of €120k–€140k. As we advance into Design Development, selections and details narrow the range to €132k–€136k. Following detailed selections and 90% Construction Documents, the price tightens further to €134.8k (locked pre-construction). This scenario is illustrative of disciplined budget evolution and does not guarantee final costs.
Design Trends, Mistakes, and Creative Opportunities
Our cost-first process never precludes creativity. Early clarity on cost liberates the design dialogue-enabling clients to explore current trends like large-format slabs, wet rooms, low-threshold showers, or integrated lighting, while making informed choices about their financial impact. We identify where high-spec materials, like natural stone or custom vanities, make sense, and counsel against cost-inflationary mistakes, such as shifting major plumbing or choosing untested products for wet areas.
We also factor in operational longevity: selecting materials and layouts that minimize future maintenance, thus protecting both your investment and your peace of mind.
Modern and Cost-Effective Solutions
Innovation meets value when design decisions are filtered through current pricing realities. For instance, incorporating smart controls or LED-integrated mirrors can modernize your space for a moderate cost increase compared to premium stone finishes. We guide clients through creative but cost-conscious solutions-repurposing existing cabinetry, prioritizing features like heated floors within scope, or using feature walls as focal points rather than full-wall tile treatments.
You can explore more design ideas and process details at LivCo Architecture and Design.
Common Pitfalls-And How We Prevent Them
Bathroom remodels can suffer from scope creep, poor product selection, or unclear budget tracking if not managed tightly. We prevent these errors by establishing a clear baseline in feasibility and tracking any scope changes in writing at every checkpoint. This discipline means you avoid sticker shock and remain on track from the outset.
Pre-Construction Price Lock
The final stage before mobilization is where we convert detailed design intent into actionable, risk-managed contracts. At this point, we have completed Construction Documents-from finishes to lighting, from cabinetry elevations to specifications for ventilation and waterproofing. Drawings and selections are finalized, and theoretical allowances are converted into confirmed line items.
Before we start construction, we finalize drawings and specifications, clarify allowances, and lock the price on paper. This approach reduces owner risk and minimizes the need for contingencies.
We lock pricing before we mobilize. The contract reflects the result of all prior cost checks, with details and expectations spelled out. The effect is fewer surprises and lower owner risk. Only known unknowns-such as issues concealed behind existing walls-justify a right-sized modest reserve now, rather than broad contingencies.
If you’re seeking additional guidance on the risk-managed remodeling process, visit our Bathroom Remodeling page.
Build with Confidence
With scope defined, design documented, and pricing locked, construction becomes focused execution-not a time for budget discovery. Our process manages the build phase with the same discipline we applied to planning and design.
Scope control is paramount. Any requested changes follow a clear, documented change management process. Work proceeds according to drawings, specifications, and contract value. Your project is not an experiment or an open checkbook. We execute the primary bathroom remodel design you agreed to, protecting the integrity of budget and scope.
Our disciplined, cost-first execution means surprises are rare, owner risk is reduced, and reserves are reserved solely for concealed or unknown conditions-never routine change. This approach positions your remodel for success, experience-driven quality, and predictable outcomes.
Learn more about managing risk and scope in construction at our Remodeling overview.
How to Choose Your Right Primary Bathroom Remodel Design
Choosing the right design is about balancing goals and constraints. We advise clients to define must-have features (such as a double vanity or a zero-threshold shower) and prioritize them during the feasibility phase. Trends can inform, but function and long-term value matter most.
We recommend reviewing authoritative resources like the National Association of Home Builders’ Bathroom Remodeling Guide for a deeper understanding of current benchmarks, expected returns, and best practices.
Consulting with a professional early on will clarify what’s possible within your investment parameters. That’s why a feasibility-driven approach is so important: it aligns your design vision with the comfort of an established budget.
Achieving the Perfect Bathroom Remodel Outcome
Every successful primary bathroom remodel design relies on defined scope, active budget management, and clear expectations. At each stage-from feasibility, to design checkpoints, to pre-construction price lock-we ground every decision in real costs. Our process is structured to reduce owner risk, minimize unpleasant surprises, and deliver deeply informed choices.
Schedule a feasibility consult to define your budget before you build.
FAQ
Why should we prioritize primary bathroom remodel design in our home?
Focusing on your primary bathroom remodel design enhances both comfort and home value. In addition, thoughtful design choices create a more functional and relaxing space. When you invest in this area, you also set the tone for a cohesive overall home style.
What are some common mistakes we should avoid during a bathroom renovation?
Overlooking storage needs and poor lighting choices are frequent missteps. We also find that skipping proper ventilation or choosing trend-focused fixtures that don’t work for your lifestyle can lead to regrets later. A well-planned layout helps prevent these pitfalls.
How can we incorporate modern elements into our bathroom remodel?
Modern touches, such as frameless glass showers, floating vanities, and smart technology, make a big difference. Moreover, using natural materials and minimalist hardware brings both elegance and function. We often recommend large-format tiles for a clean, contemporary look.
Are there creative yet cost-effective ideas for updating our primary bathroom?
Absolutely! Painting cabinets, updating hardware, and adding statement mirrors are budget-friendly ways to refresh your space. For example, swapping out light fixtures or incorporating open shelving provides both style and savings without a full remodel.
How do we select the right design for our primary bathroom remodel?
Start by assessing your needs, preferences, and the existing space. In addition, consider how the bathroom connects with the overall look of your home. Our team suggests gathering inspiration, then balancing trends with timeless features to achieve an outcome you’ll love for years to come.