

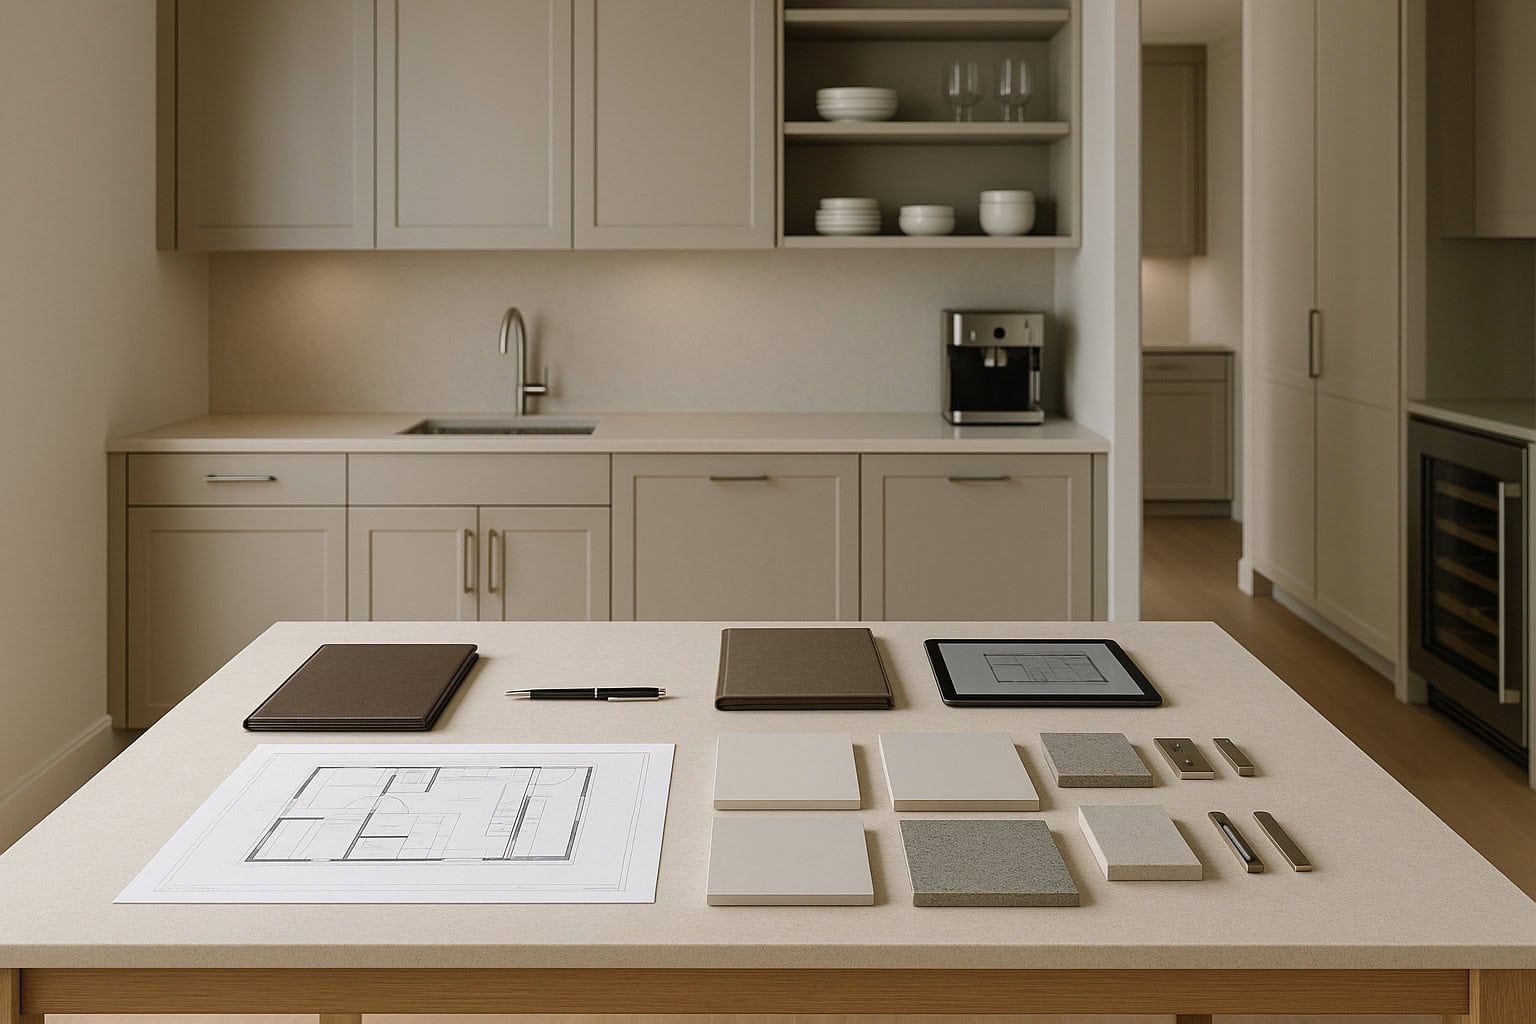
Feasibility First-Align Scope & Budget
A butlers pantry design layout starts and ends with cost clarity. Before any construction begins, a feasibility design phase is essential. Unlike guesswork or rough planning, this disciplined step analyzes how your storage needs, kitchen flow, and organizational goals align with realistic costs. Here, a butlers pantry design layout becomes a practical concept: Does it fit our budget? Which layout options-galley, walk-in, or hybrid-can we truly support within allocated resources? What are the cost drivers for cabinetry, shelving, fixtures, lighting, and specialty storage?
Our feasibility design phase defines a clear budget before construction begins. We align scope, materials, and priorities with real costs so every decision is grounded in numbers-not guesswork.
A thoughtful feasibility analysis covers several deliverables. First, we determine viable scope options, such as whether a walk-through pantry, a secondary prep space, or a fully enclosed storage corridor is warranted. Next, we provide ROM (Rough Order of Magnitude) pricing bands for each: Do built-in shelving and marble counters suit the envelope? Are custom storage features needed, or will modular systems suffice? We also present early value-engineering choices to help prioritize-maybe polished hardware is swapped for well-crafted utility, or open shelving replaces upper cabinetry to save both space and dollars. Most important, we establish a preliminary cost baseline, always tied back to clearly aligned scope. Our mantra: Establish the budget in feasibility, then manage it actively through design. Cost is a design input, not an afterthought.
Clients exploring butlers pantry design layout options in Chicago and nearby suburbs often ask: “Does adding a second sink or dedicated coffee station significantly affect my budget?” In feasibility, answers are powered by data, not speculation. This approach limits unpleasant surprises. For more detail on how feasibility design drives choices for kitchen and whole-home remodels, see our architectural approach.
Design with Cost Checkpoints
With a preliminary budget in place, the next phase is disciplined design-where aspirations are refined, details are documented, and every change is checked against real costs. In this stage, your butlers pantry design layout evolves from sketches into build-ready plans. Design is not just about aesthetics but how well your pantry serves specific needs: storage for cookware and dishes, dedicated zones for food prep, or open shelving for quick access. Yet, every detail must pass deliberate cost gates to stay viable.
Throughout detailed design, we treat the budget as a live document. Scheduled cost checkpoints at key milestones confirm scope against budget and capture value-engineering trade-offs.
At each cost checkpoint, we review scope and material selections, document any scope modifications, and refine pricing. The sequence is:
After Schematic Design: We revisit the overall scope and revise the cost baseline as the layout is clarified. Will an appliance garage or wine fridge change the footprint?
After Design Development: As finishes, fixtures, and millwork are refined, we tighten the range with current vendor pricing and updated allowances for specialty storage solutions.
At approximately 50% Construction Documents: We check how evolving drawings impact cost, especially for custom millwork, integrated lighting, or upgraded appliance packages.
At approximately 90% Construction Documents: Costs are finalized, pending only small material or hardware tweaks; special attention is given to allowances and installation logistics.
As a hypothetical illustration: Imagine the feasibility phase produces a range of €120k–€140k for a premium butlers pantry design layout. Once we enter design development and sharpen selections for cabinetry, counters, and accessories, this might narrow to €132k–€136k. By the time we reach 90% construction documents, the price tightens further to €134.8k. Here is where the price is locked, all before construction begins. This scenario shows how cost uncertainty reduces as decisions become more concrete-a disciplined, client-first process, not a guarantee.
Benefits of this Process
Why align your butlers pantry design layout with cost checkpoints? First, it supports truly informed decision-making. Upgrades like additional prep sinks, under-cabinet lighting, or specialty organizational inserts are weighed for cost-benefit. Second, it prevents scope drift. If plans expand to include custom backlit shelving or a second dishwasher, we capture that shift at the next cost gate, not after breaking ground. Finally, this approach equips families to balance the value of day-to-day function against incremental luxuries.
Designing your kitchen or butlers pantry around cost checkpoints is central to risk-managed project delivery. To explore practical kitchen remodel workflows, visit our kitchen remodeling portfolio.
Pre-Construction Price Lock
After design is complete and costs are confirmed, we enter pre-construction. It is here that documentation, allowances, and pricing are locked-all before site mobilization. Finalizing your butlers pantry design layout in writing means finishing drawings for cabinetry, specifying all hardware and electrical locations, and setting clear allocation for known variables such as interior lighting. This process protects the client: No work begins until everything is agreed upon and papered.
Before we start construction, we finalize drawings and specifications, clarify allowances, and lock the price on paper. This approach reduces owner risk and minimizes the need for contingencies.
We lock pricing before we mobilize. Fewer surprises, lower owner risk. For areas like walk-in pantries, concealed site conditions are rare, but unanticipated utility reroutes or framing complexities may arise. That’s why, after design is complete, we right-size a modest reserve targeted to known unknowns. No default contingency is assumed, and cost control is rooted in disciplined pre-construction documentation.
Our pre-construction price lock also improves transparency. Clients see line-by-line how storage solutions, finish upgrades, or integrated appliances impact overall cost. Every change is documented and tallied, so there are no surprises once construction gets underway. Curious what this looks like when building out a whole-home renovation or new kitchen space? Review our project approach at our remodeling process page.
Build with Confidence
Construction, once underway, is not the place for scope creep or surprise costs. Instead, it is the stage for disciplined execution of a butlers pantry design layout that has been thoroughly vetted and priced on paper. Our construction teams work directly from finalized documents, with strict scope control and documented change management. This ensures that what’s built matches what was costed-protecting your budget as the top priority.
Throughout construction, every change request is evaluated for cost and schedule impact before implementation. The pricing locked during pre-construction becomes the baseline for any adjustments. The owner can track exactly how and why any shift occurs, with documentation that traces every choice back to the agreed budget. This not only reduces owner risk but also liminates most surprises and the need for large contingencies. A modest reserve is still kept, focused only on concealed unknowns-such as hidden plumbing behind the drywall or site-specific issues discovered after demolition.
By approaching your butlers pantry design layout with this process, you set the project up for timely, on-budget success. Construction is methodical, leaning on clear documentation and the expertise of our craftsmen. We build what’s been designed and costed, not what is improvised on-site. For an overview of how our architecture-to-build process fosters control and clarity in kitchen, pantry, and whole-home renovations, see our firm overview.
Key Elements of Pantry Organization
Every butlers pantry design layout must consider how users interact with the space. Adjustable shelving, deep pull-out drawers, clear countertop zones, and vertical storage all support easy access. Dry goods, serving dishes, and small appliances each demand tailored solutions. We also work with our clients to define must-haves-be it a coffee station, hidden microwave, or wine storage-before finalizing plans.
Top Butlers Pantry Design Layout Ideas
Your optimal layout is shaped by available square footage, kitchen adjacency, and desired functionality. Popular configurations include the long-and-narrow galley pantry, the corner L-shape, and the walk-in with perimeter storage. For trend inspiration, see this roundup of butlers pantry design concepts. We recommend selecting a layout that balances open shelving for immediacy with closed storage for a clutter-free look, always grounding selections in cost analysis.
Maximize Storage with Efficient Pantry Layouts
To get the most from your butlers pantry, every inch counts. Prioritize full-height pantry cabinets, maximize adjustable shelving, and consider pull-out baskets or appliance garages. When planning, remember: Custom organizing solutions (like pull-out can racks or spice drawers) have different price implications than standard shelving. During feasibility and design, we guide clients toward storage investments that yield both function and long-term value.
Choosing the Right Butlers Pantry Design Layout for Your Needs
Selecting the right butlers pantry design layout is always about balancing wish-list items with cost, space, and workflow. We recommend starting with an honest needs assessment, confirming what must be stored, and how the pantry supports your overall kitchen flow. Each decision-whether adding a prep sink or opting for a built-in charging station-should be value-checked at every phase, from feasibility onward.
How to Finalize and Avoid Common Mistakes in Pantry Layouts
Finalizing your design means locking in the right mix of open and closed storage, clarifying electrical and plumbing needs, and confirming finishes with your design-build partner. Common mistakes include overloading shelving, underestimating lighting needs, or forgetting to plan power for small appliances. We help you sidestep these risks by checking every choice against function, aesthetics, and-most critically-budget, well ahead of construction.
Transform Your Kitchen with a Smart, Price-Checked Pantry Layout
In any kitchen improvement, a smart butlers pantry design layout brings clarity, efficiency, and peace of mind-provided the design is kept in line with your cost goals and household needs. By using feasibility-based budgeting, cost checkpoints, and pre-construction price locks, our team delivers spaces that function beautifully and perform for decades. Ready to discover how your own kitchen can be transformed? Schedule a feasibility consult to define your budget before you build.
FAQ
What is a butlers pantry design layout?
A butlers pantry design layout refers to the strategic arrangement of storage, shelving, and workspaces in a dedicated area between your kitchen and dining space. This layout makes meal prep, serving, and storage effortless. At Liv Companies, we design practical layouts that keep essentials accessible while maintaining a clutter-free kitchen.
What are the main benefits of a well-designed pantry space?
A thoughtfully designed pantry can radically improve kitchen organization. For instance, it streamlines storage, keeps countertops tidy, and offers easy access to ingredients. Additionally, it helps maximize space, reduces food waste, and creates a seamless flow between kitchen tasks.
Which elements are essential for efficient pantry organization?
Key elements include adjustable shelving, pull-out drawers, labeled containers, and designated zones for various categories. In our experience, adding proper lighting and clever storage solutions further boosts functionality, making everyday cooking much easier.
How can I choose the best layout for my butlers pantry?
Start by assessing your kitchen habits and available space. Consider walk-in, galley, or cabinet-style layouts, and think about what features you use most. We recommend prioritizing flexible storage and accessibility to customize your butlers pantry design layout for your specific needs.
What common mistakes should I avoid in pantry layout design?
Avoid overcrowding shelves, ignoring lighting, and using deep cabinets with hard-to-reach corners. Moreover, failing to plan for enough storage often leads to clutter. At Liv Companies, we help our clients identify and solve these issues to ensure a functional and beautiful pantry space.