

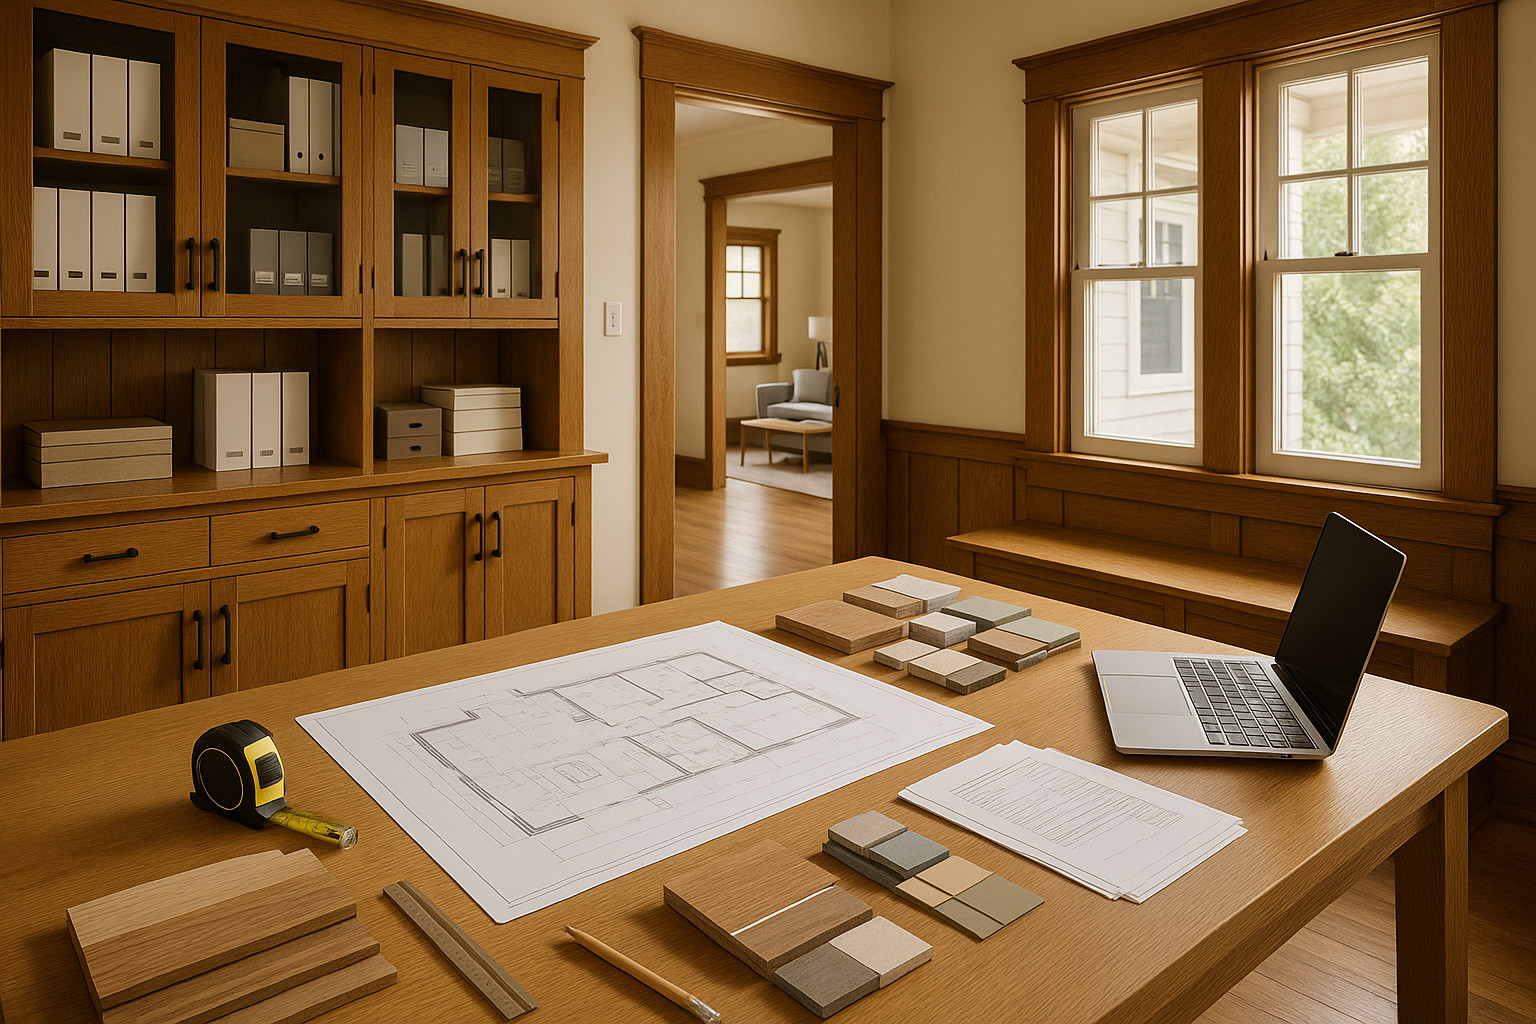
Feasibility First-Align Scope & Budget
A craftsman bungalow home remodel delivers distinctive charm and lasting value, but the first step is always feasibility. Establishing a clear, detailed budget at the very start defines what’s possible-and what’s not-before dreaming in specifics. At LivCo, we approach every craftsman bungalow home remodel with a disciplined process. Cost is always a core design input, not an afterthought. By evaluating scope, price bands, and early choices, we bring numbers to the forefront-so you find both inspiration and clarity before construction begins.
Our feasibility design phase defines a clear budget before construction begins. We align scope, materials, and priorities with real costs so every decision is grounded in numbers-not guesswork.
In feasibility, we develop scope options to reflect your priorities. Does your craftsman bungalow remodel focus on restoring original details or expanding living space, perhaps both? We illustrate the range-like updating interiors only, or supplementing with a modest rear addition. For each, we provide ROM (Rough Order of Magnitude) pricing bands, which set transparent boundaries for total cost. This early clarity allows us to weigh choices such as reclaimed versus new materials, energy upgrades, or smart home integration. When we establish the budget in feasibility, we can manage it actively throughout design. By connecting every scope option to a working cost baseline, you always see where the dollars settle-before you commit.
Consider early value-engineering decisions, such as selecting finishes or optimizing square footage. These can make a significant cost difference in a craftsman bungalow home remodel. For example, choosing built-ins for targeted rooms rather than the entire home can rebalance both cost and aesthetic impact. A preliminary cost baseline-always tied to the detailed scope-sets your project up for controlled evolution, not unplanned surprises. Schedule a feasibility consult to define your budget before you build.
Design with Cost Checkpoints
We treat design as a numbers-driven, iterative process. For a craftsman bungalow home remodel, each decision-whether restoring original woodwork or designing new period-perfect features-should respect the confirmed budget. That’s why we institute explicit cost gates at these key milestones: after Schematic Design, after Design Development, at approximately 50% Construction Documents, and again at 90% Construction Documents.
Throughout detailed design, we treat the budget as a live document. Scheduled cost checkpoints at key milestones confirm scope against budget and capture value-engineering trade-offs.
Milestones That Protect Cost Integrity
The first checkpoint comes after Schematic Design, where we check that the proposed remodel-such as an expanded kitchen or restored front porch-aligns with our initial cost bands. The next gate is after Design Development, when details start sharpening. Here, we may choose between custom and catalog millwork, and document those decisions against costs. At 50% Construction Documents, we review again, confirming scope, materials, and preliminary vendor quotes.
At 90% Construction Documents, we can finalize pricing because almost all choices are now documented. Each gate also records any value-engineering trade-offs, such as simplifying window configurations or selecting alternate flooring. This client-centered discipline keeps the craftsman bungalow home remodel within your comfort zone, rather than risking budget erosion.
Example of Budget Tightening Through Design
Let’s illustrate with a hypothetical scenario: In feasibility, your craftsman bungalow remodel pencils in at €120k–€140k. During Design Development, as finish choices and detailed layouts solidify, the range narrows to €132k–€136k. After value-engineering and refining the scope, 90% Construction Documents yield a final pre-construction price of €134.8k. This progression, with each checkpoint documented, is both typical and intentional-the price band tightens, leading to a confident price lock before construction mobilization. While this is an illustrative example and not a guarantee, it shows the power of staged checkpoints in managing risk and limiting surprises.
To see this approach in practice, visit our completed projects or explore more on our architecture and design process. With every craftsman bungalow home remodel, we believe design and cost go hand in hand-from the first sketch to the last permit.
Pre-Construction Price Lock
As design reaches completion, we close the loop between dream and budget. Final construction drawings and specifications are produced, every detail of your craftsman bungalow remodel is clarified-including selections, finishes, and layout. Allowances for appliances, lighting, or hardware are confirmed, narrowing the last variables before work begins.
Before we start construction, we finalize drawings and specifications, clarify allowances, and lock the price on paper. This approach reduces owner risk and minimizes the need for contingencies.
We lock pricing before we mobilize. By committing to a fixed, agreed-upon scope based on meticulously documented plans, both you and our build team operate with full transparency and shared expectations. This lets you right-size a modest reserve targeted to known unknowns, such as concealed site conditions-never for surprise overruns. Fewer surprises, lower owner risk: it’s the foundation for every successful craftsman bungalow home remodel we deliver. To further understand this, review our internal processes at LivCo Remodeling.
Build with Confidence
Construction is the disciplined execution of the approved plan, not a journey of budget discovery. Every craftsman bungalow home remodel we build starts with defined scope and documented change management protocols. When a change is needed-such as uncovering original beams or adapting to an unforeseen site issue-it’s priced, agreed to, and documented before proceeding. There’s no room for scope creep or silent budget inflation.
We maintain strong scope control, monitoring progress against the price established before mobilization. This minimizes risk, limits surprises, and lets you focus on outcomes rather than anxieties. Documented change orders and transparent accounting reinforce confidence throughout the build. You always know where your project stands-in terms of cost, schedule, and completion. Our approach turns construction into a managed process, where craftsmanship and documentation are equally valued. For larger additions or specific upgrades-like a second story or mudroom-this system remains in place; for more, see our addition solutions and details on integrated living spaces.
This process-driven approach is especially critical in craftsman bungalow home remodels, where period details and preservation demands intensive coordination. For professional insights, see this Fine Homebuilding preservation guide. By executing against a well-documented contract sum, we deliver results-while always keeping your investment protected.
Post-Construction Maintenance and The Value of Process
Even after completion, maintaining a craftsman bungalow remodel is simplified by clear records and material documentation. We provide manuals and schedules, empowering you to protect your investment and manage upkeep with confidence. A process-rooted project makes future maintenance predictable, since every material and system is intentionally selected, installed, and tracked. If you later choose to update kitchens, baths, or other spaces, our kitchen remodeling expertise applies the same process rigor.
Benefits of the Craftsman Bungalow Approach
The enduring benefits of a craftsman bungalow home remodel-enhanced market value, energy efficiency improvements, flexible modern spaces, and historic character-come from a project delivered with cost discipline. Our methodology ensures your home’s renewed beauty never comes at the expense of uncertainty or financial stress. It all begins with a clear-eyed feasibility phase and is sustained through disciplined design, pre-construction price lock, and risk-managed build execution. If you are ready to explore how this process can work for your bungalow, schedule a feasibility consult to define your budget before you build.
FAQ
Why should I choose a Craftsman bungalow home remodel?
Choosing a Craftsman bungalow home remodel allows you to blend timeless charm with modern convenience. As experts, we value how these homes feature distinctive woodwork, built-ins, and cozy layouts. In addition, remodeling enhances functionality while honoring classic architectural elements.
How should I plan my Craftsman bungalow remodel?
When planning your home remodel, we recommend starting with a clear vision and realistic budget. For example, prioritize original woodwork and natural materials to preserve the home’s essence. Moreover, working with experienced professionals will ensure your remodel respects both history and modern needs.
What features are essential in a Craftsman bungalow remodel?
Key features often include exposed beams, custom cabinetry, and earthy color palettes. Additionally, we suggest incorporating built-in seating or shelving for both practicality and charm. Ultimately, blending these features creates a balanced, inviting space that feels true to the Craftsman style.
How do I set a budget for my remodel?
To set a budget, first define your renovation priorities and desired finishes. We encourage clients to plan for both expected and unexpected costs, which may arise from updating older structures. Furthermore, allocating funds for professional craftsmanship ensures your investment stands the test of time.
What are the long-term benefits of remodeling a Craftsman bungalow?
A remodel offers lasting value by enhancing comfort and increasing resale potential. In addition to improved energy efficiency and curb appeal, you’ll enjoy a home tailored to your lifestyle. Our clients consistently find that a thoughtful remodel transforms everyday living for years to come.