

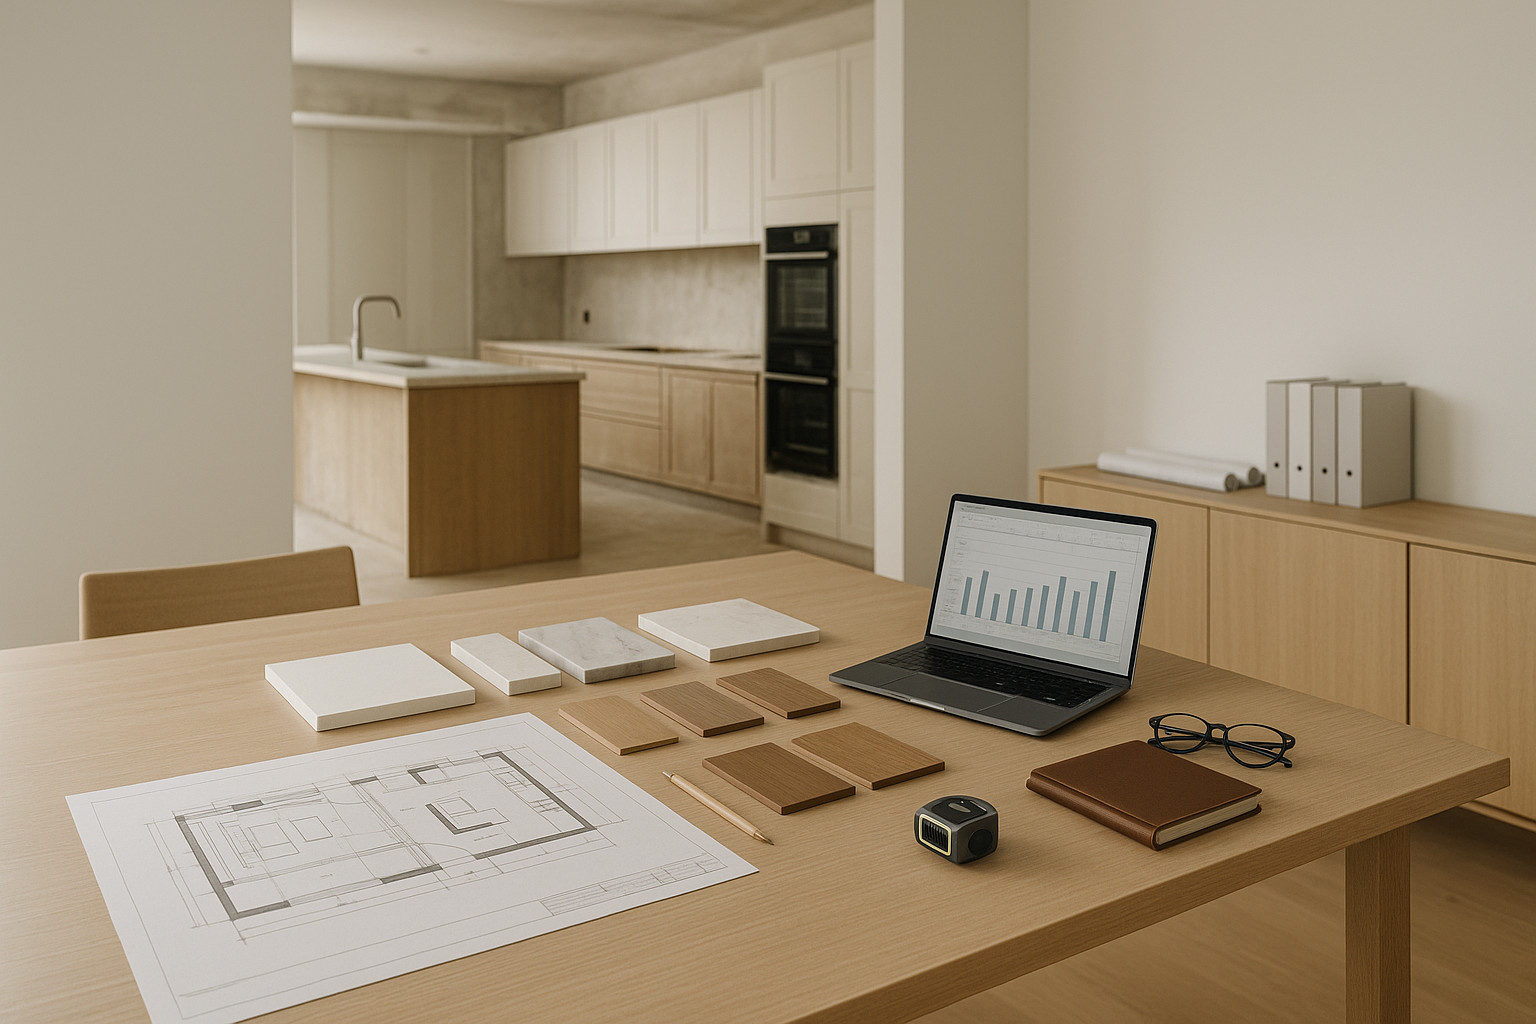
Feasibility First-Align Scope & Budget
Kitchen renovation design ideas drive more than aesthetics-they define functionality, investment value, and daily convenience. The most successful kitchen remodels begin with feasibility design, where we position cost as an essential input from day one. By rooting design in real-world dollars, we deliver spaces that work beautifully within a clearly established financial framework. Every thoughtful update, from improved layouts to smarter storage, is balanced against actual costs-never left to post-construction guesswork. Whether you’re drawn to timeless cabinetry, tech-enabled appliances, or bold new layouts, your project must start with honest alignment: kitchen renovation design ideas work only when scope, vision, and investment speak the same language.
Our feasibility design phase defines a clear budget before construction begins. We align scope, materials, and priorities with real costs so every decision is grounded in numbers-not guesswork.
Establishing feasibility means working through scope options for your new kitchen: Do you need a full layout reconfiguration, or does an upgrade of appliances and finishes deliver enough value? We help you consider multiple design routes, from minimal refreshes to major transformations. For each, we create ROM (Rough Order of Magnitude) pricing bands. These early pricing bands help us convert potential ideas-like expanded islands or custom cabinetry-into specific dollar values.
At this stage, we also discuss early value-engineering choices. For example, we evaluate the cost/benefit of quartz versus marble counters, or built-in pantries versus modular organizers. With each option, we share a preliminary cost baseline tied directly to scope, not just guesswork or inspiration. The guiding principle: Establish the budget in feasibility, then manage it actively through design. Cost is a design input, not an afterthought.
By the close of the feasibility process, you’ll have clear scope options, defined pricing bands for your kitchen renovation design ideas, and actionable cost levers to shape your renovation. This up-front clarity guides all future decisions.
For more guidance on how LivCo approaches feasibility and scope alignment, visit https://www.livcompanies.com/remodeling/.
Design with Cost Checkpoints
As your kitchen renovation design ideas take shape, we move into detailed design with an unwavering focus on budget. We don’t see budget tracking as a single event-it’s a sequenced, highly visible process, tied to every design milestone. Smart upgrades, thoughtful material selections, and layout changes all get discussed alongside their financial implications before a single order is placed.
We schedule cost checkpoints at these defined gates:
After Schematic Design, when visual concepts and basic layouts emerge, a first round of pricing ensures your favorite kitchen design ideas align with your established budget. After Design Development, where technical elements like appliances, cabinetry, and lighting solidify, we check costs again, refining material quantities and fixture selections.
At approximately 50% Construction Documents, we revisit costs with increased detail: appliance specs, countertop profiles, and custom storage units are confirmed, and we ensure investment remains aligned. At approximately 90% Construction Documents, just before final pricing, we review again to capture any last changes and document all value-engineering trade-offs.
Throughout detailed design, we treat the budget as a live document. Scheduled cost checkpoints at key milestones confirm scope against budget and capture value-engineering trade-offs.
Numeric Tightening Example: Kitchen Budget Progression
Consider a hypothetical remodel using this approach: At feasibility, a new kitchen concept is scoped at €120k–€140k based on wish-list and scale. During Design Development, selections and refinements help confirm a more precise range, narrowed to €132k–€136k. After completing approximately 90% Construction Documents, detailed drawings and finalized kitchen renovation design ideas allow us to lock in a papered price of €134.8k before any construction begins. This illustrates disciplined progression to eliminate budget surprises before the build phase.
We document each trade-off: perhaps open shelving to lower cabinetry costs, or moderating appliance upgrades to allow for premium backsplash tile. These are tracked and confirmed at each milestone, capturing the impact of every design decision. You always have full transparency, so you understand not just what you’re getting, but also what you’re spending.
If you want to understand how this ties into modern kitchen project delivery, learn more at https://www.livcompanies.com/kitchen-remodeling/.
Pre-Construction Price Lock
By the time your kitchen renovation design ideas reach final form, all drawings and specifications are complete. We make sure all allowances-such as those for lighting, fixtures, or select finish items-are fully clarified. All quantities, materials, and exclusions are accounted for, closing the gap between intent and reality. Pricing transparency at this point is critical: you see exactly what you’re buying, and we lock pricing before we mobilize.
Before we start construction, we finalize drawings and specifications, clarify allowances, and lock the price on paper. This approach reduces owner risk and minimizes the need for contingencies.
Fewer surprises, lower owner risk: That’s why we avoid last-minute changes or budget “discoveries” during the build. By methodically tracking kitchen renovation design ideas, confirming specs, and controlling selections before any demolition or installations begin, we reduce uncertainty. Your investment is defined, with only a modest reserve allocated for those “known unknowns”-for example, conditions concealed behind old cabinetry or hidden plumbing runs uncovered after demo. Even these are anticipated in our disciplined approach.
For further details about our pre-construction process, visit https://www.livcompanies.com/architecture-and-design/.
Why Pre-Construction Pricing Matters
Defining cost before mobilization gives you leverage and choice. We help you prioritize what matters most-whether that’s high-end appliance packages, bespoke millwork, or innovative storage. With pricing locked, our team is poised to deliver, and you have the confidence that the investment is truly for what you want, with minimal financial exposure.
Build with Confidence
With all kitchen renovation design ideas now documented and cost-locked, construction becomes disciplined execution-not ongoing budget discovery. Our construction teams follow the finalized design and specifications with rigor, focusing on scope control and documented change management.
Should you choose to add a new feature or pivot a selection during construction, these changes move through a transparent, papered change management process. All costs are handled in context-never retroactively, never muddled in the field. This approach controls owner risk, limits surprises, and minimizes the need for contingencies.
The build phase is no longer filled with uncertainty or the need for broad, unnecessary reserves. Instead, you right-size a modest reserve targeted to known unknowns, such as concealed site conditions, after design is complete. Our team executes against the agreed-upon papered price, with every phase mapped and managed.
By treating construction as plan execution, grounded in disciplined budget controls, we deliver on the kitchen renovation design ideas you chose-not a moving target. This model ensures you know what you’re paying for and why, delivering peace of mind and meaningful value.
If you’d like to see how risk-managed process drives results, visit https://www.livcompanies.com/.
Enhance Your Home with Thoughtful Renovation Designs
At each stage, our approach ensures your kitchen renovation design ideas emerge as practical, beautiful realities-without sacrificing cost control. Whether your goals include smart storage, open-plan living, or the latest technology integrations, we empower you to make informed choices at every step. Trending kitchen renovation design ideas-such as integrated appliances, discrete recycling solutions, and seamless cabinetry-are always weighed against real-world pricing, so you optimize investment and limit future regret.
For more inspiration on current kitchen design strategies and layouts, see this recent roundup from House Beautiful (opens in new tab).
Final Tips for a Successful Kitchen Remodel
Stay engaged through all cost checkpoints, ask questions about value-engineering, and maintain clarity on scope and materials. Allocate a right-sized reserve only for those unknowns that design cannot reveal. Avoid the trap of “managing” budget after construction starts-by then, costly surprises are much harder to address.
You can maximize results-and peace of mind-by treating every decision as a balance of aspiration and practical investment. Our disciplined, risk-managed method guides you from concept to construction with clear, cost-first sensibility.
Schedule a feasibility consult to define your budget before you build.
FAQ
Why are kitchen renovation design ideas important for modern homes?
Kitchen renovation design ideas are crucial because they help you create a space that is both beautiful and functional. When we approach a remodel with thoughtful planning, we ensure your kitchen truly meets your lifestyle needs. Moreover, the right design increases not only your daily enjoyment but also your home’s value.
How do we start planning a kitchen remodel?
We recommend beginning with a clear vision of how you want your kitchen to look and function. For example, consider your daily routines, entertaining habits, and must-have features. It’s also wise to gather inspiration from trusted sources and consult with professionals to set realistic goals before any work starts.
What is the best way to set a budget for kitchen renovations?
Setting a renovation budget can seem tricky, but we advise establishing a firm maximum spend first. After that, prioritize your wishlist items, allowing for a cushion for surprises. In addition, researching material and labor costs in advance will help you stay on track throughout the project.
What are some top kitchen renovation design ideas for maximizing space?
Smart storage solutions-like pull-out shelves, drawer organizers, and vertical cabinets-are fantastic for maximizing space. Furthermore, considering open shelving or a kitchen island can improve both storage and workflow. Our team often recommends flexible layouts that promote both organization and visual appeal.
How should we choose materials and appliances during a kitchen remodel?
When selecting materials and appliances, focus on what will endure daily use and match your style. For instance, durable countertops and energy-efficient appliances are top picks for homeowners. In addition, we suggest balancing aesthetics with practicality to ensure long-lasting satisfaction with your renovation.