


Project Gallery
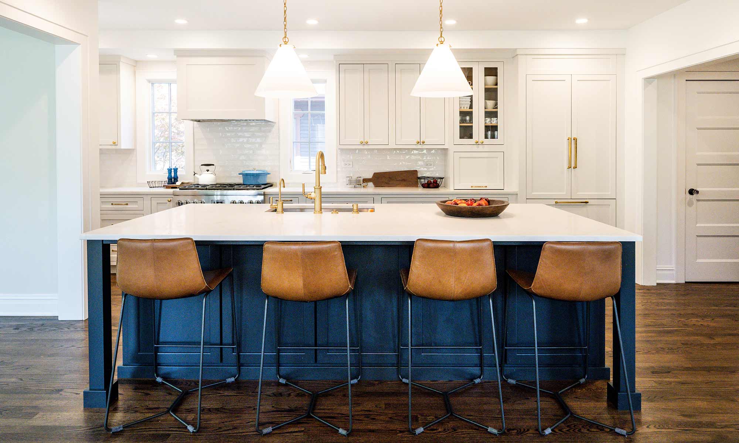
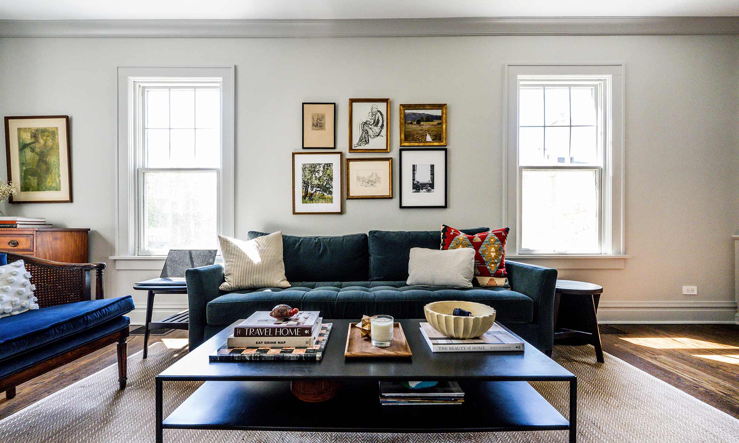
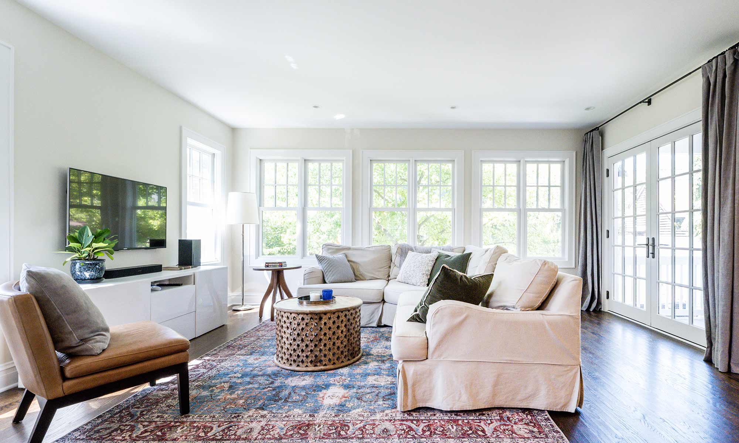
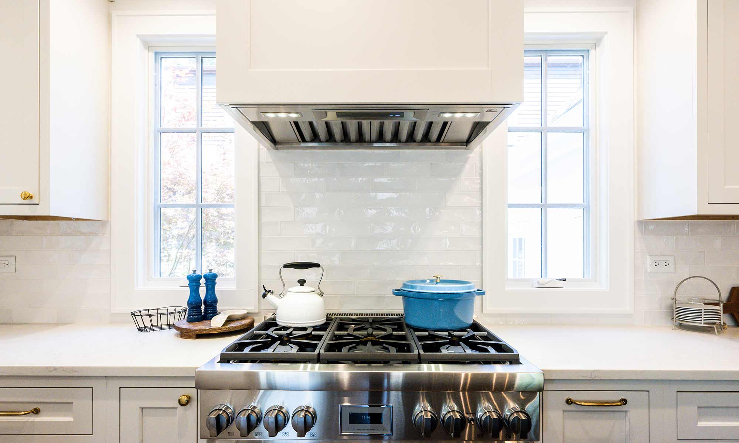
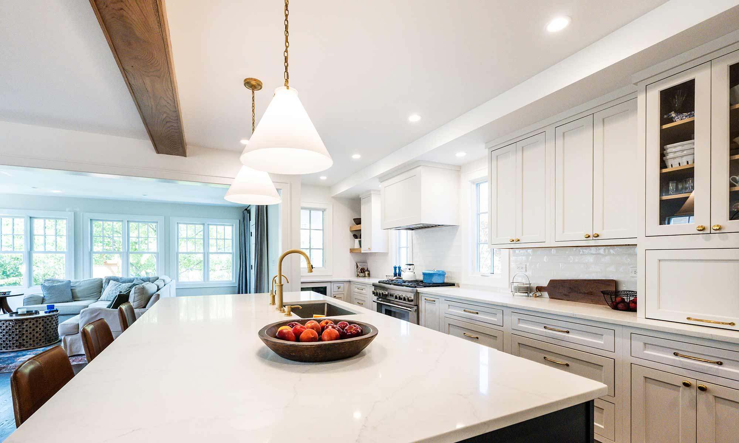
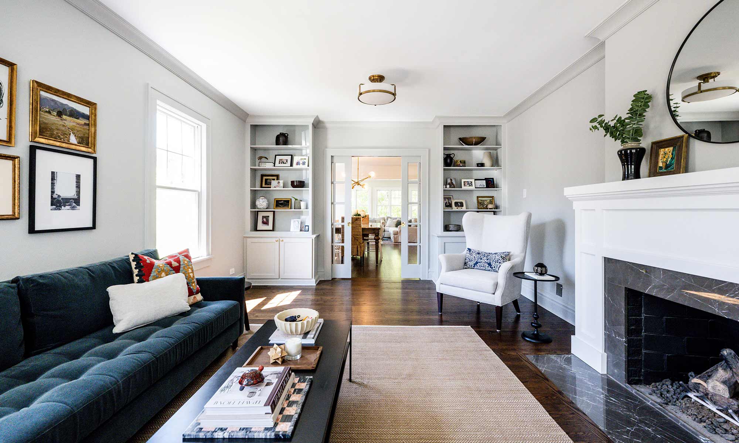

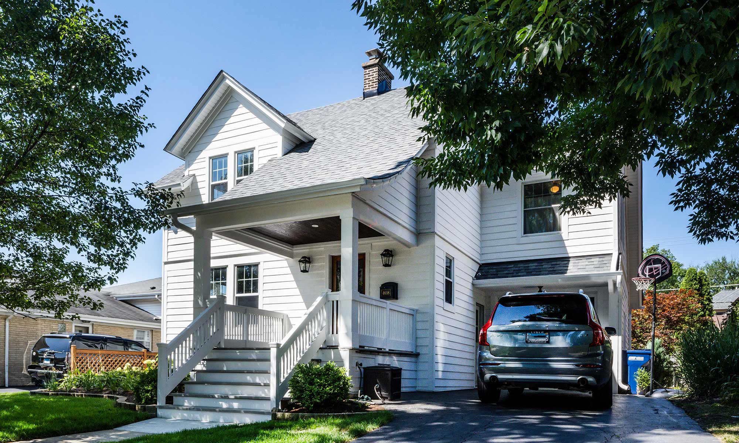
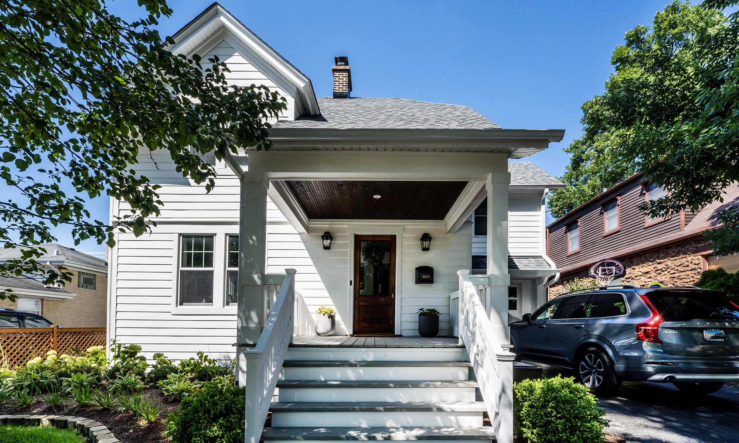

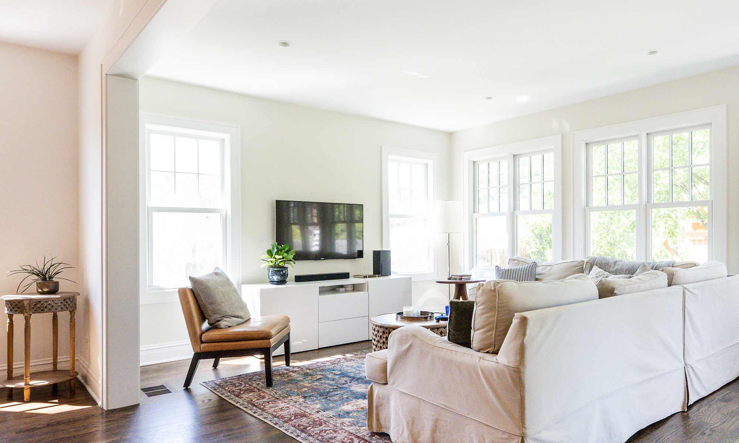
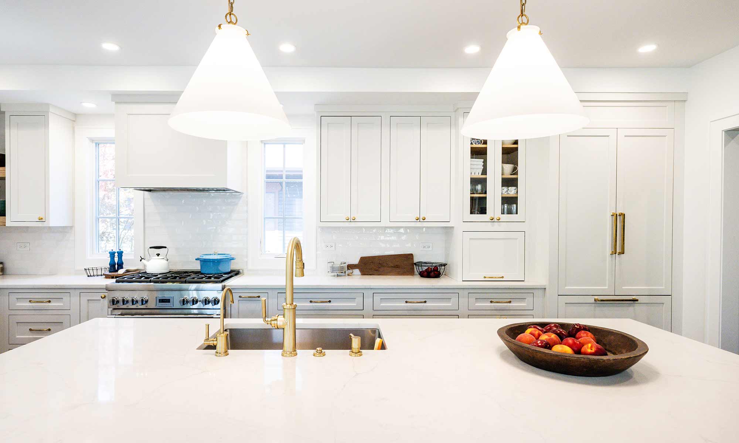
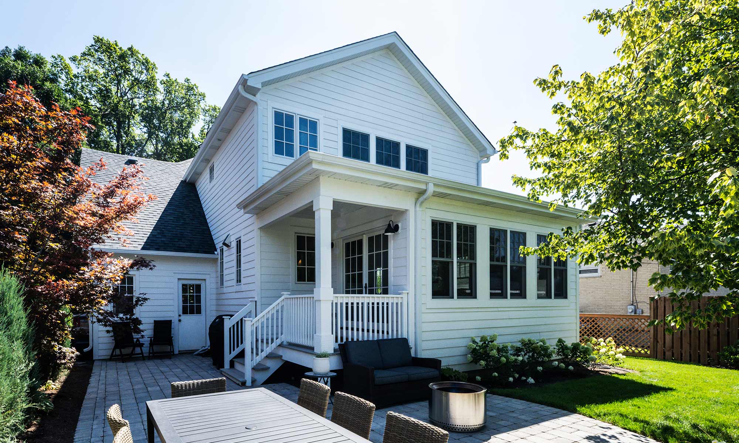
After numerous design explorations to maximize their usable space with minimal expense, the resultant project was a 2nd floor addition over the existing family room, with a single story family room addition.
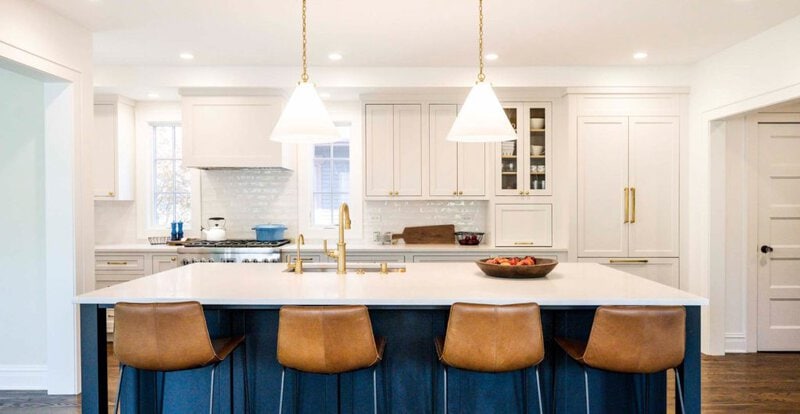
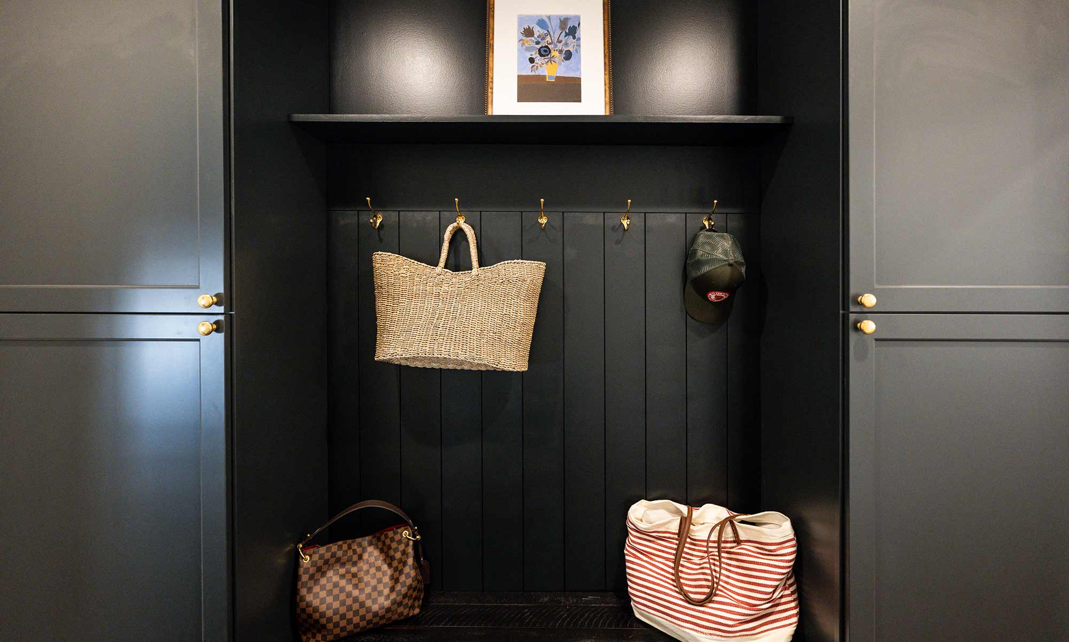
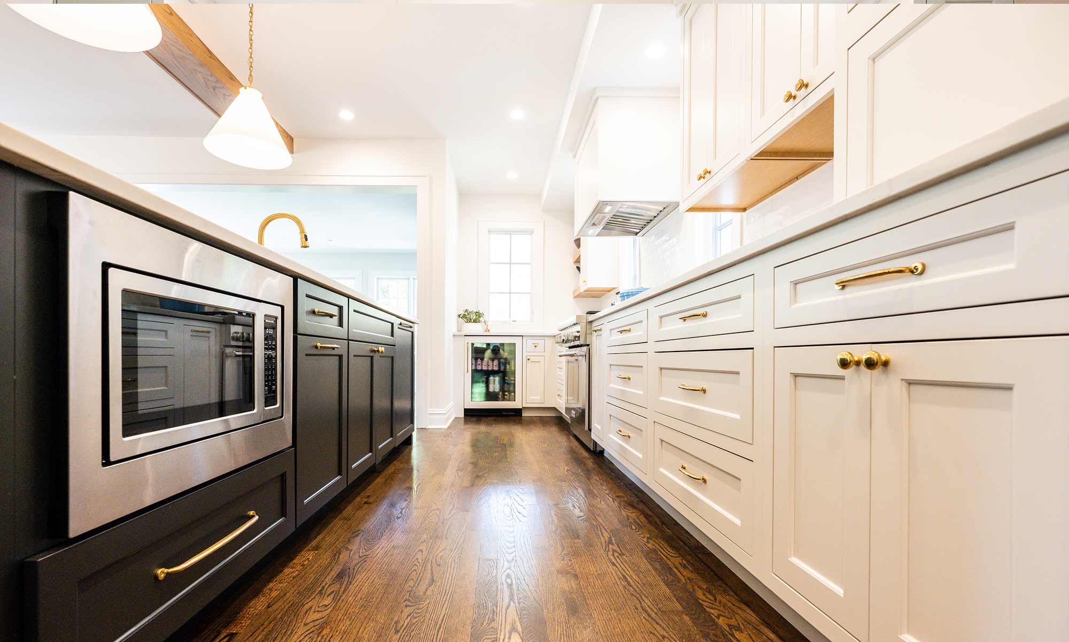

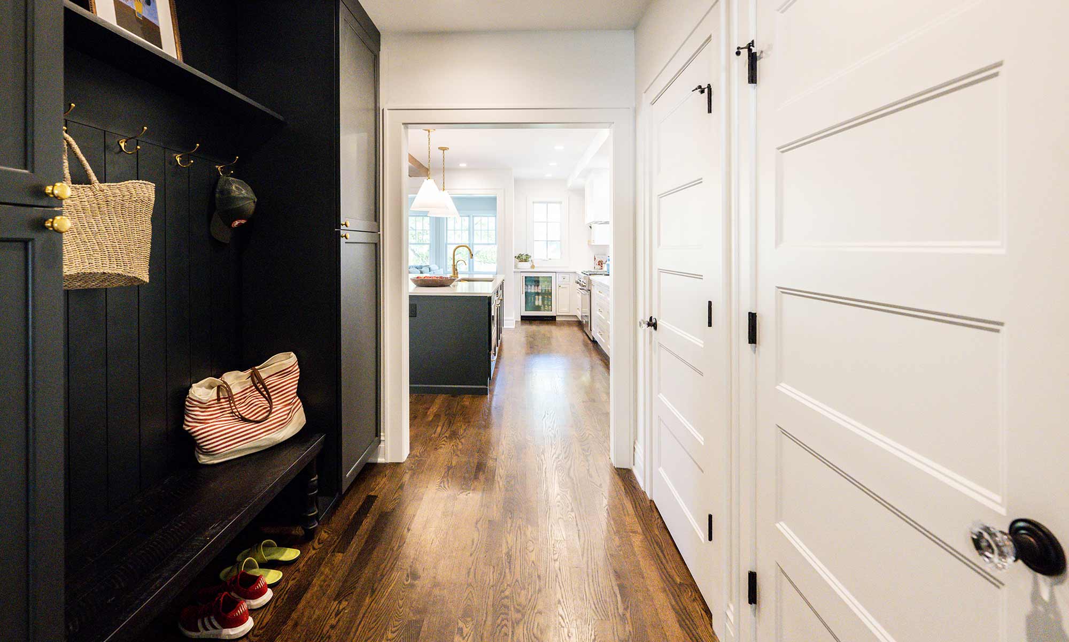
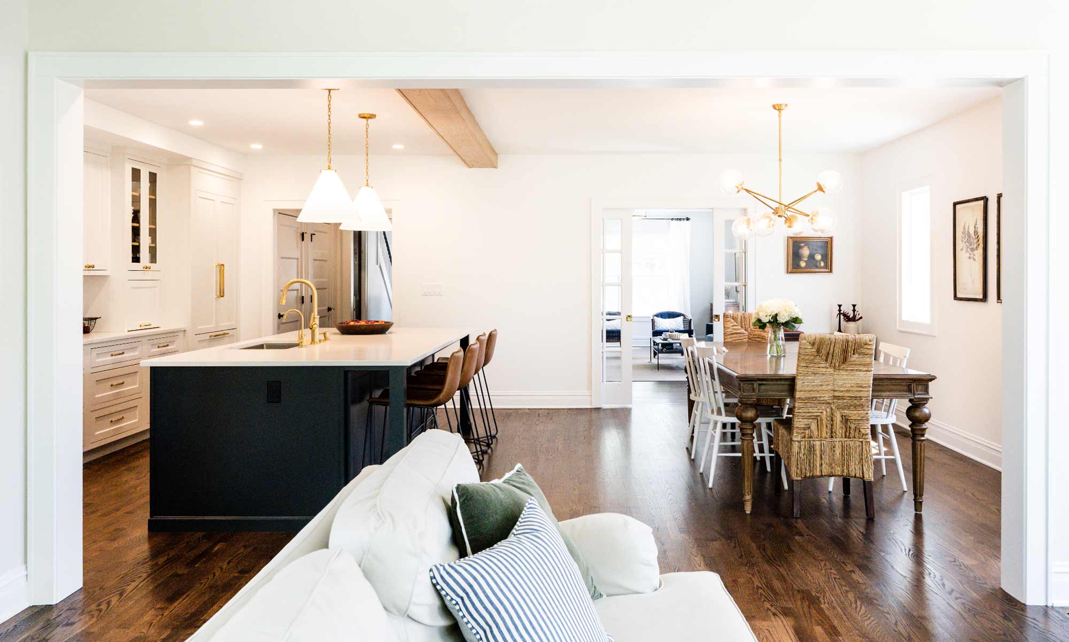
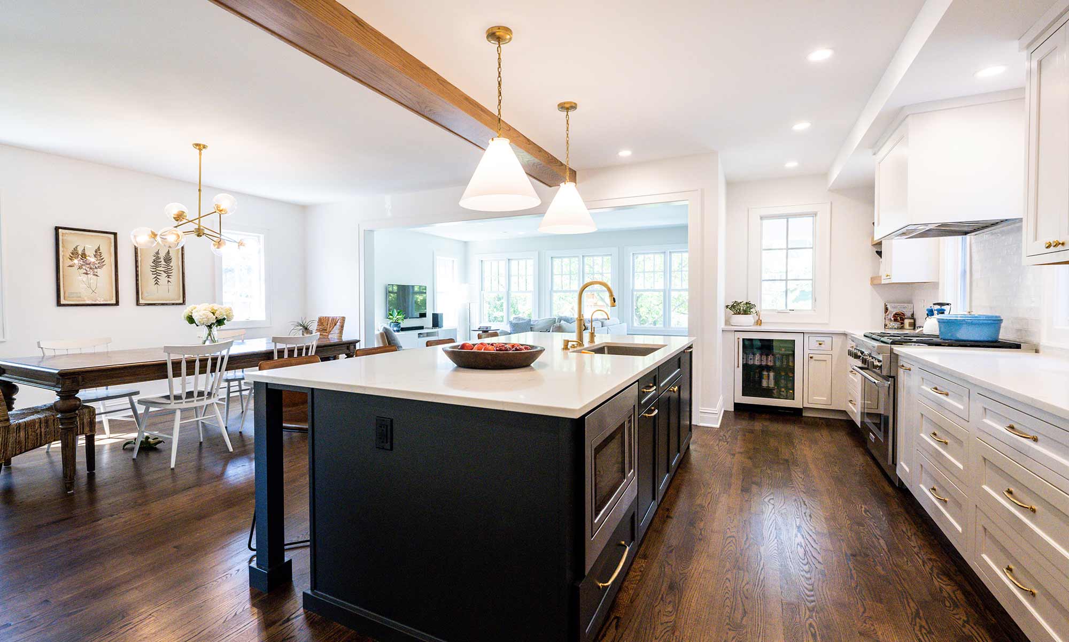
This concept allowed the new Chef’s kitchen to move into the former breakfast area, allowing the previous kitchen to become a more robust entry and mudroom space. This opened up room for a walk-in pantry and storage closet, and created a new family center around the kitchen island.

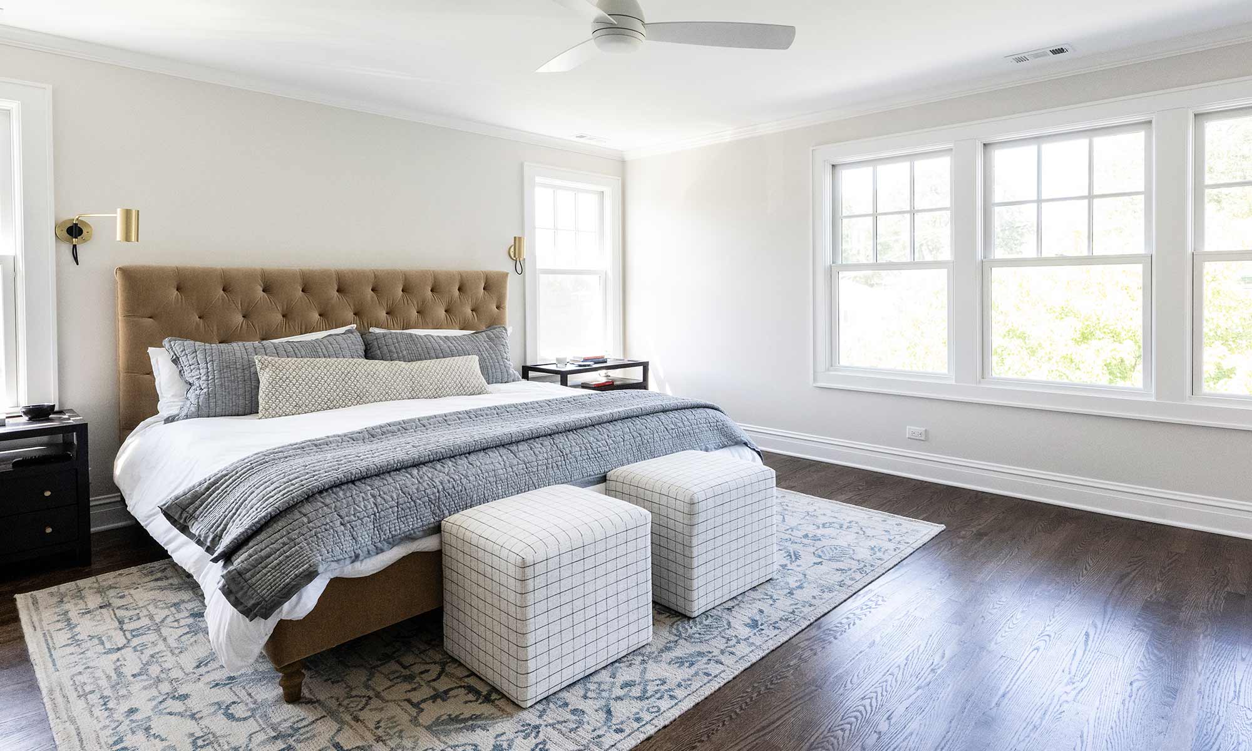

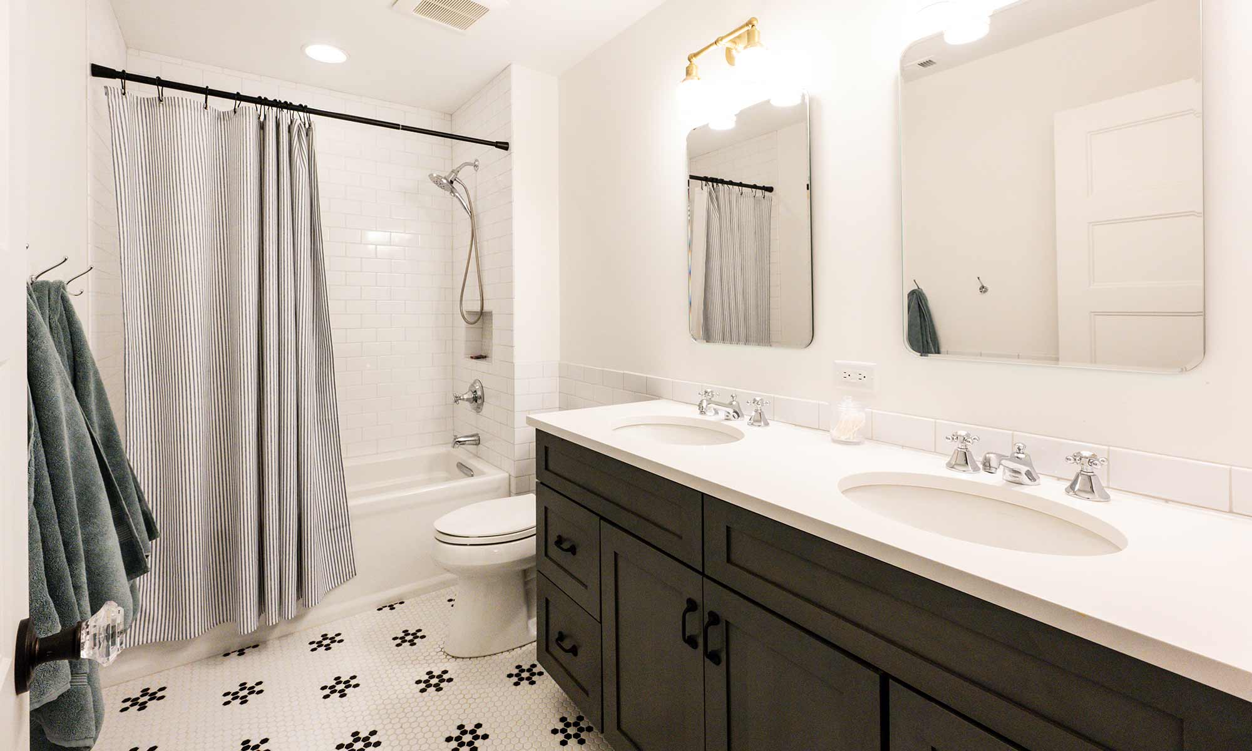
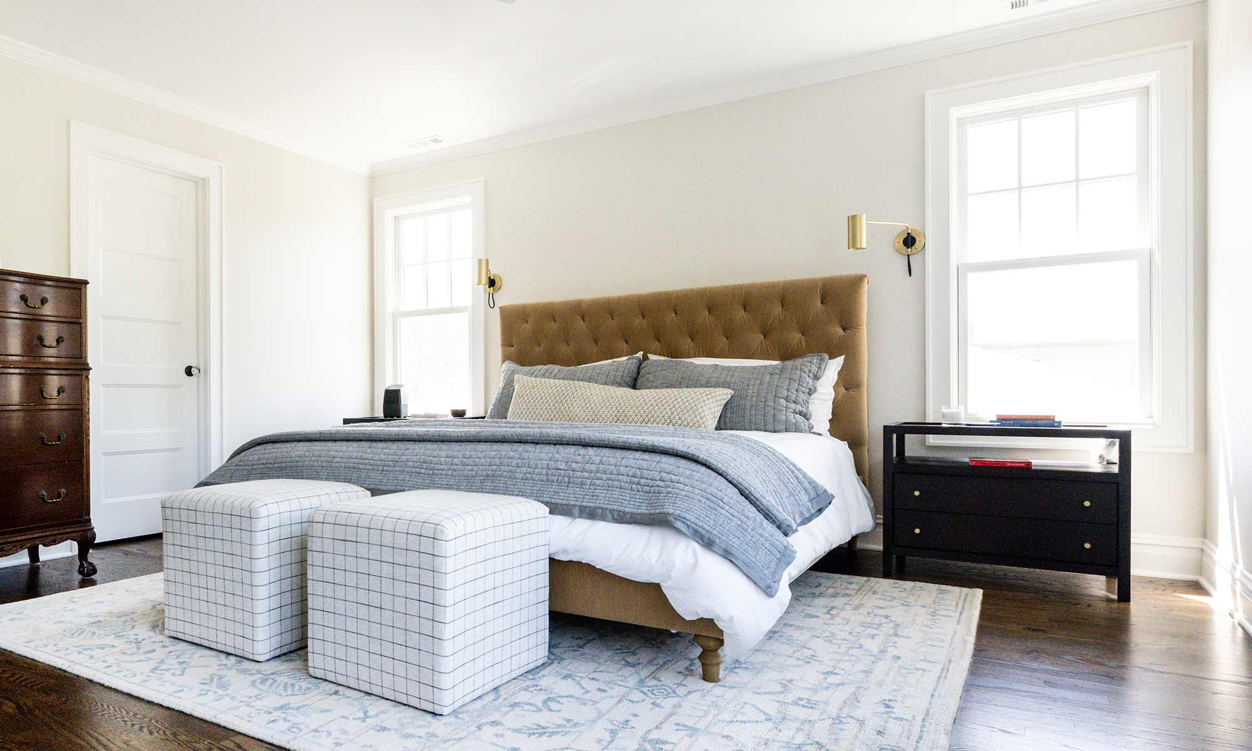
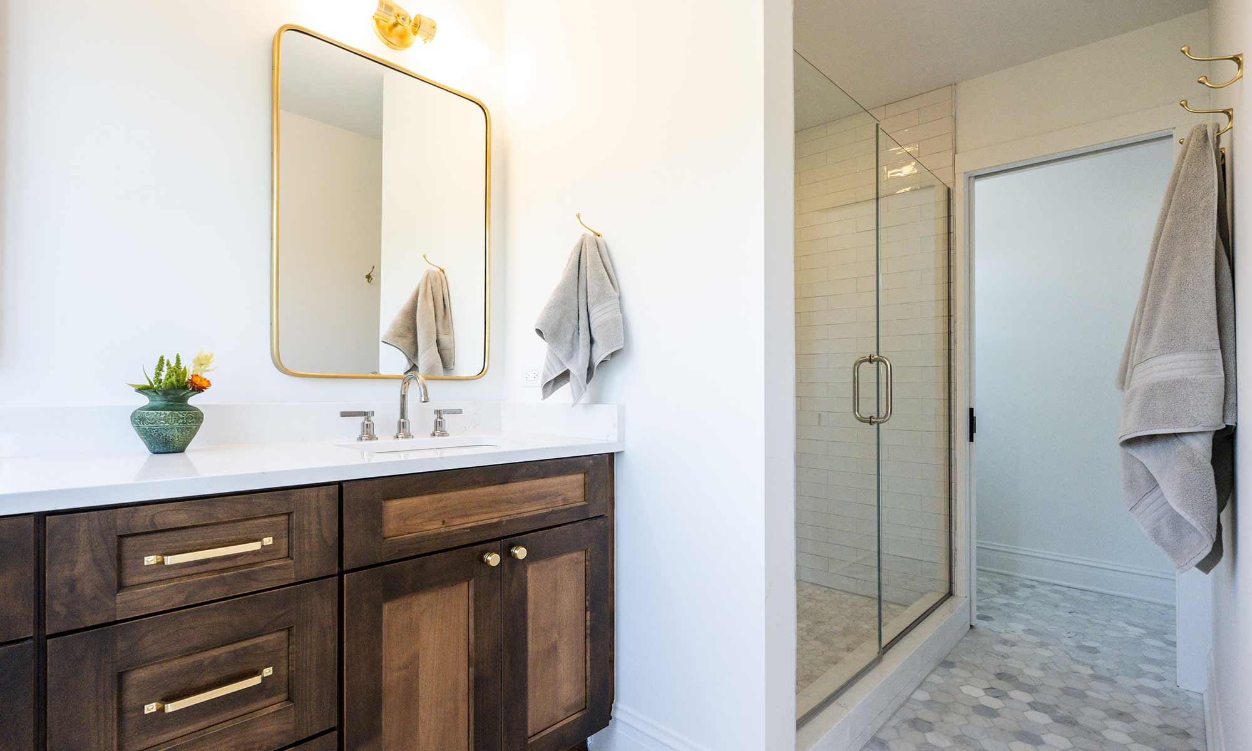

Upstairs the addition allowed an expanded hall bath with double vanities, and a completely new primary bedroom complete with ensuite bath, and an expansive walk-in closet. Sunlight and treetop views were a common theme throughout, bringing new windows into all of the addition spaces, including south and west exposures for the primary bedroom. The new family room design offered a covered porch area, which steps down onto a side patio – maximizing both backyard area and outdoor social spaces.