

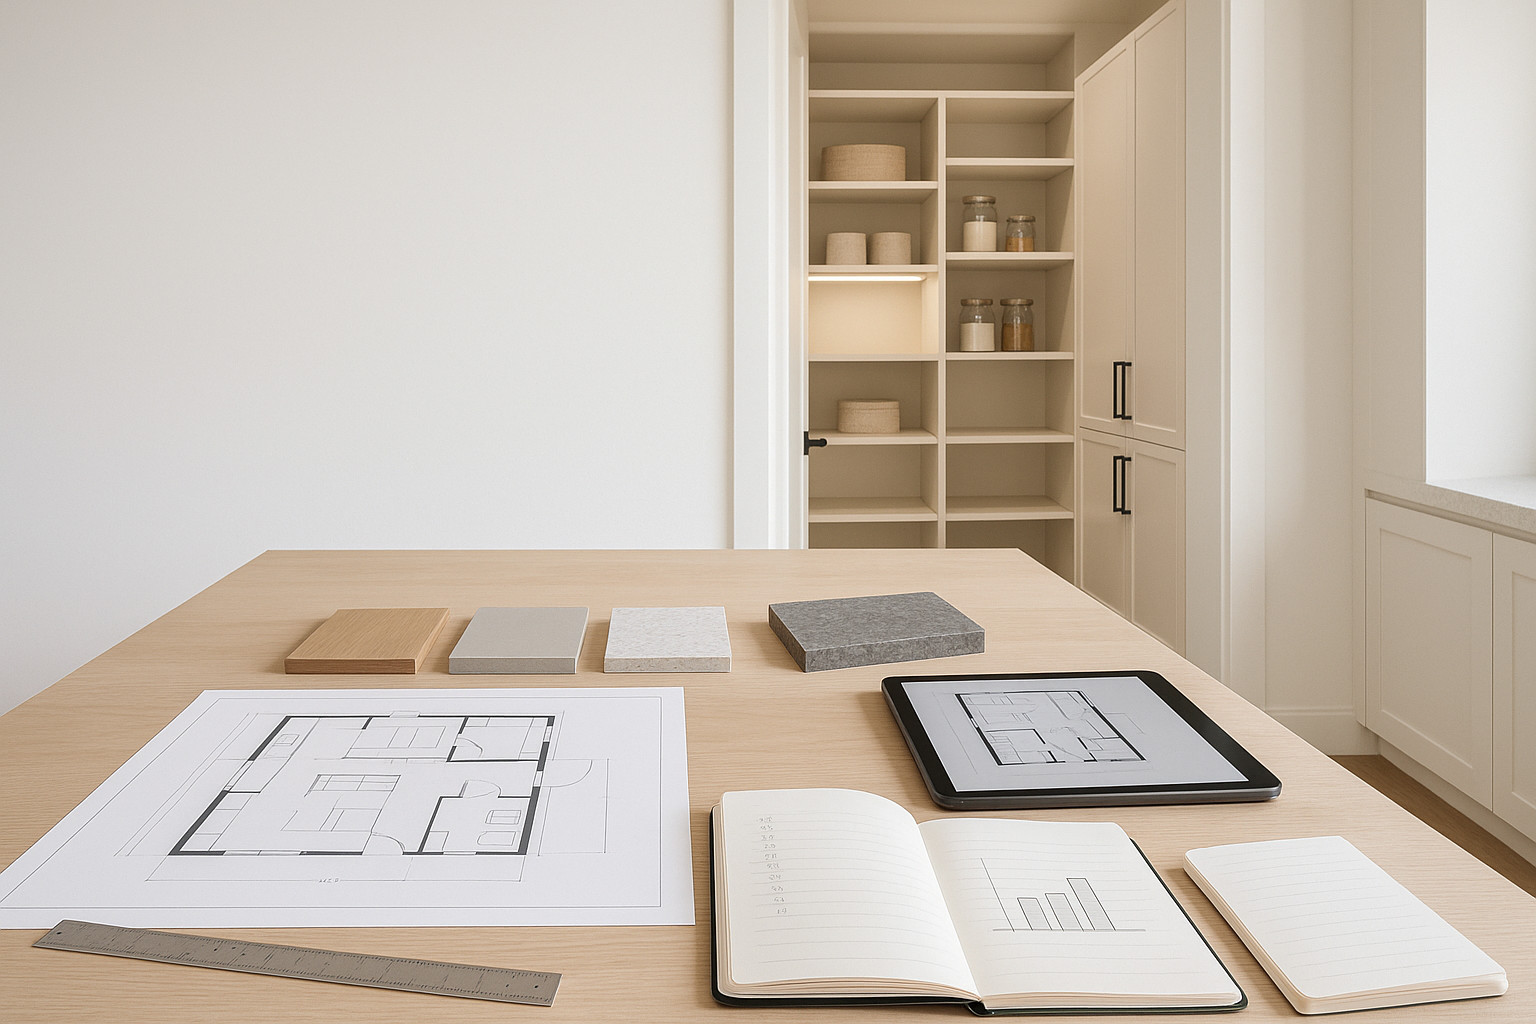
Feasibility First-Align Scope & Budget
Walk in pantry design should always start with a clear-eyed look at your budget options, not as an afterthought once layout dreams have spun out of control. For residential remodeling, especially with sought-after features like custom pantries, feasibility design defines the financial parameters before any construction work begins. Every detail, from pantry shelving to integrated lighting, has cost implications that must be reconciled early to avoid downstream surprises.
Our feasibility design phase defines a clear budget before construction begins. We align scope, materials, and priorities with real costs so every decision is grounded in numbers-not guesswork.
In feasibility, we outline a range of scope options tailored to your pantry goals: do you want a simple closet-style walk in, a chef’s storage suite with built-in drawers, or somewhere in between? We combine these with ROM (Rough Order of Magnitude) pricing bands to give you clarity on potential spend. Early value-engineering discussions highlight where decisions-such as using adjustable wire shelving versus custom cabinetry-influence cost without sacrificing function. The result is a preliminary cost baseline that ties real numbers to real choices, empowering you to prioritize what matters most.
Establish the budget in feasibility, then manage it actively through design. Cost is a design input, not an afterthought. Early clarity enables informed, risk-limiting choices as the design evolves.
Why Walk In Pantry Design Matters
A well-conceived walk in pantry design is more than an aesthetic decision. It’s a functional investment that shapes how you use your kitchen, manage household storage, and support daily living rhythms. By sizing and detailing the pantry according to budget reality, we prevent bottlenecks later in design and construction. If expanding the pantry means structural changes, or premium cabinetry is a top priority, we capture those requirements now, calibrating their costs in real time.
Feasibility Deliverables for Your Pantry Project
In practice, this means you receive a documented feasibility report detailing scope possibilities, corresponding ROM ranges, early value trade-offs, and a first-draft cost baseline. This baseline anchors all future design decisions-positioning you, not the project’s momentum, as the driver of scope and budget.
Design with Cost Checkpoints
With feasibility complete and the cost baseline established, walk in pantry design advances into detailed development. Our disciplined process inserts scheduled cost gates to ensure scope and price remain aligned as ideas evolve and specifics crystallize. Each checkpoint is an opportunity for transparent review, risk management, and controlled decision-making.
Key cost checkpoints occur after Schematic Design, after Design Development, at approximately 50% Construction Documents, and again at approximately 90% Construction Documents. At each stage, we update numbers, compare actual versus anticipated, and document all value-engineering options presented. This safeguards your investment and ensures no cost surprises are inherited from unchecked design growth.
Throughout detailed design, we treat the budget as a live document. Scheduled cost checkpoints at key milestones confirm scope against budget and capture value-engineering trade-offs.
Numeric Budget Tightening: A Hypothetical Walk In Pantry Scenario
Consider a hypothetical walk in pantry remodel: In feasibility, the ROM cost range might be €120k–€140k, reflecting options from basic wire shelving to custom cabinetry with integrated lighting. As design proceeds to Design Development, selections are refined and value trade-offs captured, reducing the estimate to €132k–€136k. At 90% Construction Documents, with all drawings and specifications nearly final, a detailed takeoff yields a locked price of €134.8k-on paper and before a contractor mobilizes. This progressive narrowing of the budget reflects diligent design management and risk-reduction. While not a guarantee of final cost, it is a disciplined way to control outcomes before construction gets underway.
Benefits of a Well-Planned Walk In Pantry Design
Engaging a rigorous cost-driven process for your walk in pantry remodel means you benefit from clarity, fewer late-phase surprises, and a design uniquely suited to both your needs and your investment comfort. Decisions like incorporating deep corner shelving, pull-out racks, or a dedicated dry goods station stay in scope as long as they match the budget checked at every gate. Our approach means you can actively participate in trade-off decisions, balancing storage capacity, finishes, and organization accessories against real numbers.
Common Walk In Pantry Designs to Inspire You
Popular walk in pantry layouts include U-shaped, L-shaped, and galley configurations. Practical designs offer zones for food storage, brooms, small appliances, and overflow wares, each with a cost implication that can be calibrated against your preliminary baseline. Including specialty storage-like wine racks or slide-out baskets-can be value-engineered during design checkpoints to maximize both utility and cost-effectiveness.
For further inspiration, our kitchen remodeling process demonstrates how walk in pantries are incorporated as an integrated element of overall kitchen design, with budget always in focus.
How to Choose the Right Walk In Pantry Layout
The right layout depends on available space, desired access, and household storage habits. During schematic phases, our team helps you model the cost impacts of expanding versus reconfiguring existing spaces. For example, adding pantry square footage may trigger HVAC or electrical changes, which can be captured and quantified. Finishing options, such as solid wood cabinetry versus laminate, also present value choices that are addressed at cost gates, ensuring layout ambitions match financial goals.
Pre-Construction Price Lock
Pre-construction is where walk in pantry design shifts from planning to execution. At this stage, all project drawings and detailed specifications are complete. Features, materials, and organizational systems are documented in writing. Allowances-those yet-to-be-specified line items such as decorative hardware-are clearly defined with financial parameters.
Before we start construction, we finalize drawings and specifications, clarify allowances, and lock the price on paper. This approach reduces owner risk and minimizes the need for contingencies.
We lock pricing before we mobilize. From pantry shelving selections to built-in lighting and pull-out storage, every scope detail is contractually itemized. Fewer surprises, lower owner risk. Construction becomes disciplined execution of a thoroughly papered plan.
Storage Tips for Efficient Walk In Pantries
With the design and pricing locked, now is the time to implement practical storage tips for maximum efficiency. Group storage zones by use (canned goods, snacks, baking supplies). Use adjustable shelves to adapt as needs change. Incorporate pull-out trays or deep drawers for heavy or awkward items. Label bins and regularly rotate your stock. In new construction or remodeling, ensure that all storage tips are precisely included in the specification phase so they are priced and constructed predictably.
Creative Walk In Pantry Design Ideas for Small Spaces
Not every home accommodates a large walk in pantry, but with thoughtful design, even modest footprints can serve efficiently. Corner shelving, sliding barn doors, and vertical cubbies maximize small spaces. Consider incorporating a pocket door to conserve space, integrated lighting for visibility, and dual-purpose surfaces such as a pull-out prep counter. All these features need proper documentation and pricing up front to ensure feasibility within your budget.
See How It Connects to Broader Remodeling
The approach to walk in pantries is the same one we use throughout residential upgrades. Explore more perspective on scope and investment in our remodeling process.
Build with Confidence
Construction is where careful planning, clear walk in pantry design documentation, and pre-mobilization pricing converge into predictable delivery. Every cabinet, shelf, and light fixture is installed according to the finalized drawings and locked contract price. The process is disciplined and risk-managed.
Scope control is maintained through adherence to the papered scope. Should new owner-driven needs arise or concealed conditions present, documented change management provides a process for review, pricing, and approval-protecting both sides. We execute against the finalized package, not a shifting target. Right-size a modest reserve targeted to known unknowns, such as concealed site conditions, after design is complete.
Final Thoughts on Optimizing Walk In Pantry Design
By treating cost as a design input from day one, we enable beautiful, functional walk in pantry solutions that support your daily life and investment goals. The true value of the disciplined approach is realized during construction: minimal surprises, clear scope, and high owner confidence. If you want tangible examples of such coordinated planning in action, our architecture and design team showcases integrated pantry planning and construction.
Top Walk In Pantry Design Trends to Follow
Trends we are tracking include concealed refrigeration units, built-in charging stations, pantry workspaces, and smart inventory management systems. Matte black accents and glass cabinet doors add refinement, while pocket doors enable design flexibility. These should all be defined and priced during design, not as construction extras.
Maximizing Function with Smart Pantry Storage Solutions
Beyond basic shelving, smart pantry storage solutions-such as integrated bins, programmable lighting, and flexible modular elements-maximize long-term utility and support changing household needs. Plan for these early so their costs can be transparently managed. Always assess their value in relation to your main walk in pantry design priorities and total investment ceiling.
For more best practices, The Right Recipe for a Dream Kitchen offers additional guidance on kitchen and pantry ideals.
When you prioritize feasibility, design with cost checkpoints, and lock decisions pre-construction, your walk in pantry project will move from wish list to built reality with reduced financial risk and increased satisfaction. Schedule a feasibility consult to define your budget before you build.
FAQ
What is walk in pantry design, and why is it important?
Walk in pantry design refers to planning and organizing a dedicated space for storing food, kitchenware, and other essentials. At Liv Companies, we focus on thoughtful layouts to increase accessibility and efficiency. A well-designed pantry matters because it maximizes storage, saves time, and keeps your kitchen clutter-free.
What are some popular walk in pantry layouts to inspire me?
There are several inspiring pantry layouts to consider. From classic U-shaped pantries to narrow galley styles and even corner pantries, your options are vast. We recommend choosing a layout that fits your space and lifestyle, ensuring every inch is functional and stylish.
How do I choose the right walk in pantry layout for my home?
Choosing the right layout starts by assessing your storage needs and available space. For example, if you cook frequently, you may need deeper shelves and more counter space. In addition, think about how you want to access items-easy reach, clear visibility, and adjustable shelving are key factors we always suggest to our clients.
What storage tips can help make my walk in pantry more efficient?
For maximum efficiency, use clear containers, add pull-out drawers, and label shelves. Moreover, group similar items together and store less-used goods on higher shelves. At Liv Companies, we often recommend adjustable shelving so your pantry can adapt as your needs change.
Are there creative design ideas for small walk in pantries?
Absolutely! For smaller spaces, consider incorporating sliding doors, vertical shelving, and multi-purpose racks. Additionally, using light colors and built-in lighting can make the area feel larger and more inviting. Our team loves finding creative solutions that make even the tiniest pantry feel spacious and functional.