

Feasibility First-Align Scope & Budget
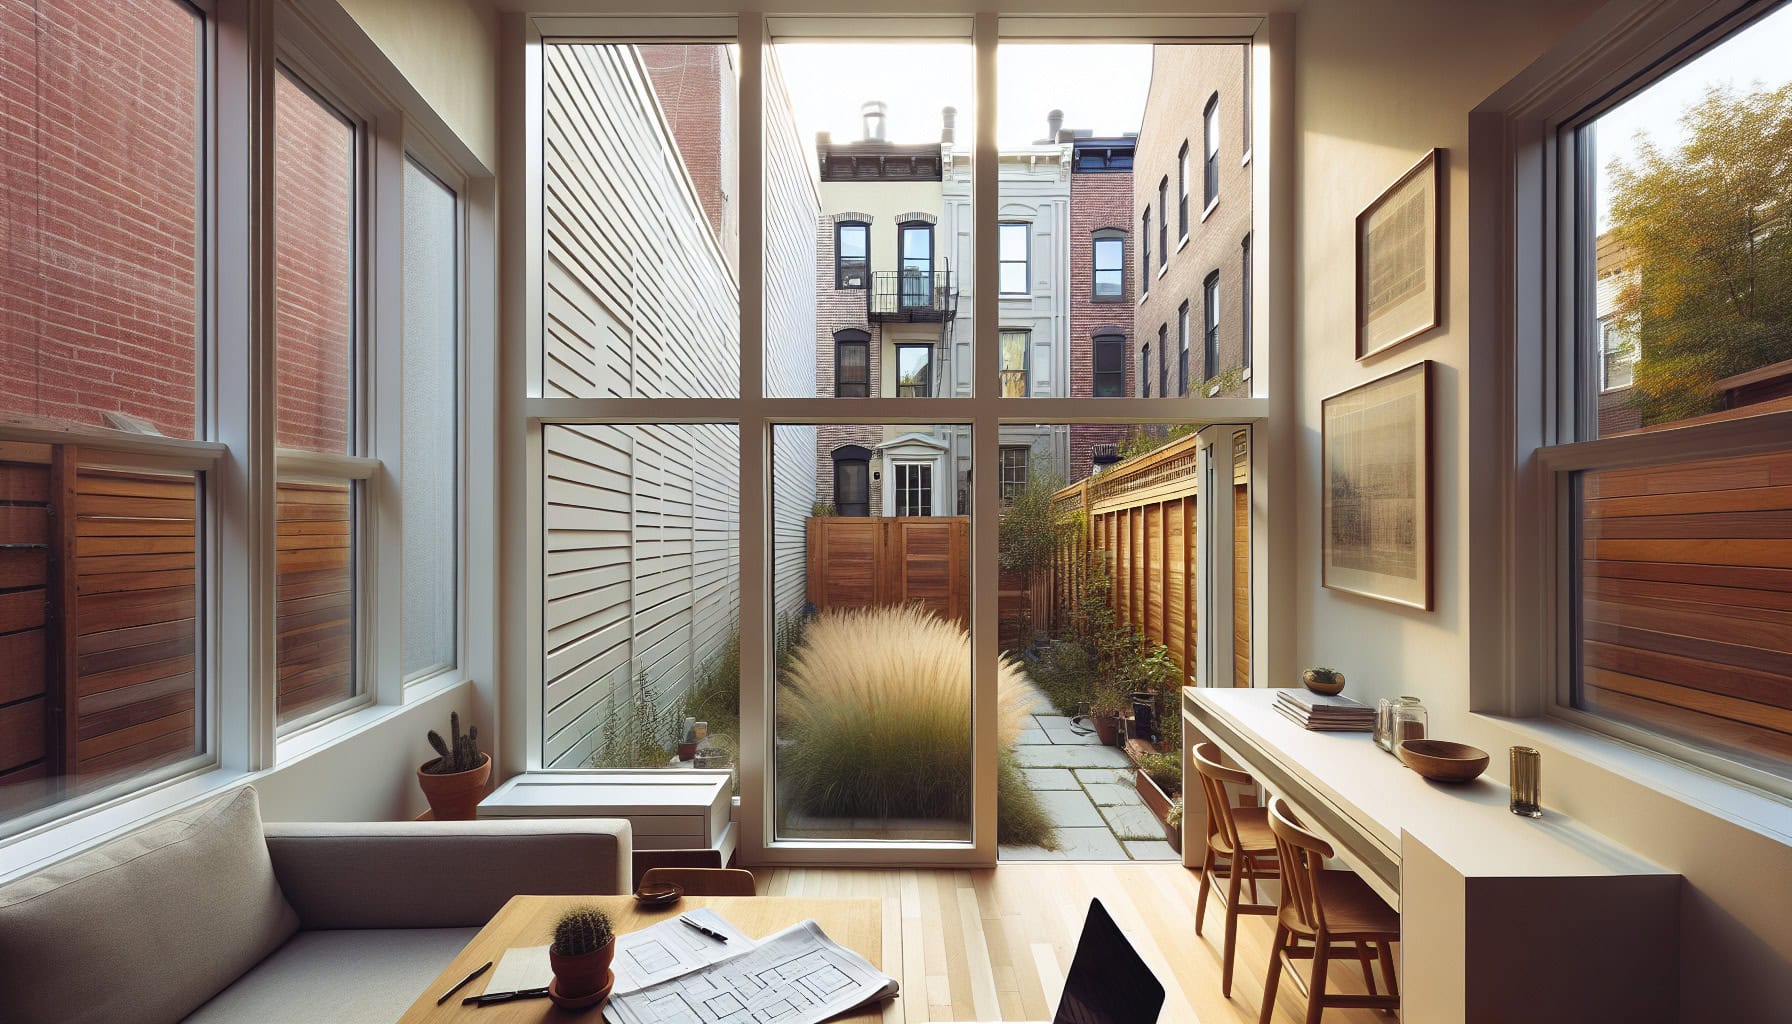
Window placement privacy in tight urban lot remodel projects demands early and disciplined budget alignment. Every square foot on an urban lot is valuable, and the decisions we make about where to place windows impact not just natural light and views, but privacy, permitting, and construction complexity. In our process, we make cost a design input-not an afterthought-especially when developing smart solutions for window placement privacy tight urban lot remodel priorities. This clarity is only possible when feasibility comes first.
Our feasibility design phase defines a clear budget before construction begins. We align scope, materials, and priorities with real costs so every decision is grounded in numbers-not guesswork.
Within this feasibility phase, we present scope options such as full façade remodels, partial window reconfiguration, and alternatives for privacy-like clerestory windows or patterned glazing. Each option comes with a rough order-of-magnitude (ROM) price band that clarifies the possibilities. For example, the difference in cost between reusing existing fenestration locations and cutting new openings is significant. Early value-engineering choices-such as opting for smaller but strategic apertures or integrating privacy glass-are weighed up front. We also establish a preliminary cost baseline tied directly to the scope. This safeguards your budget and provides a data-driven foundation for design decisions.
Establish the budget in feasibility, then manage it actively through design. This is particularly crucial for window placement privacy tight urban lot remodel efforts where zoning, neighbor lines, and daylighting targets can push costs upward if not anticipated early. Partnering with a cost-managed, process-driven team means your privacy and light goals are grounded in what’s truly feasible-not just aspirational.
For deeper context on how we integrate design and budgeting, review our process at Liv Companies Architecture + Design.
Design with Cost Checkpoints
As we move into design, we schedule structured cost checkpoints designed to catch potential overruns before they materialize. Window placement privacy tight urban lot remodel projects often require creative, sometimes non-standard window configurations, which can increase expense. By tracking budget in step with technical drawings, we anticipate these variables-not react to them late in the process.
Here’s how we maintain discipline:
After Schematic Design, we verify that proposed window strategies-such as privacy glass or non-street-facing placement-align with initial budgets. At Design Development, more specific solutions, including custom window assemblies or smart glass options, are priced with greater detail. At approximately 50% Construction Documents, fully dimensioned window and wall assemblies go out for update pricing. At approximately 90% Construction Documents, we reach a near-final cost check before locking the price for construction.
Throughout detailed design, we treat the budget as a live document. Scheduled cost checkpoints at key milestones confirm scope against budget and capture value-engineering trade-offs.
Numeric Tightening in Action: A Hypothetical Scenario
Imagine a tight urban lot remodel aiming for advanced window placement privacy: In feasibility, the rough band is €120k-€140k, reflecting uncertainties about the privacy glass and specialty framing. During Design Development, the window strategy narrows with a more specific selection, yielding a range of €132k-€136k. At 90% Construction Documents, allowances are set, and the construction cost is now €134.8k-a price locked in before construction. This hypothetical scenario shows how active cost management progressively narrows the budget window and creates pricing certainty without implying a guarantee.
This approach ensures you never design beyond your means, and can make informed decisions-whether you prioritize natural light, privacy, or both-in your window placement privacy tight urban lot remodel.
For inspiration on how window placement interacts with local zoning codes and natural light, visit this guide from Jane Draws Plans: Natural Light vs. Zoning Code: A Guide to Window Placement in Philadelphia Homes.
Looking for more process-focused insights? See how we control budget through every step at Liv Companies Remodeling.
Pre-Construction Price Lock
Window placement privacy tight urban lot remodel projects introduce risk if budgets are left unconfirmed prior to construction. Our approach is to finalize all drawings and specifications-especially relating to window framing, glass treatments, and relationship to neighboring properties-before mobilization. No construction activity commences without clarity.
Allowances, such as for privacy glass upgrades or motorized window shading, are fully clarified at this stage. Once these are defined on paper, the price is locked. This proactive measure limits the risk of surprise charges from scope changes or missed details.
Before we start construction, we finalize drawings and specifications, clarify allowances, and lock the price on paper. This approach reduces owner risk and minimizes the need for contingencies.
We lock pricing before we mobilize. Fewer surprises, lower owner risk. This structure is especially important when working with urban lot remodels where unforeseen neighborhood feedback, building inspector comments, or supply chain variability could otherwise derail your planning.
To see how this documentation methodlet’s you budget realistically, explore typical urban lot scope options at Second Story Additions.
Build with Confidence
Once construction starts, our focus shifts to disciplined execution against the finalized documentation. The scope agreed during design-including all window placement privacy tight urban lot remodel strategies-is controlled and tracked in real time.
Change management is fully documented. When unforeseen changes occur (such as discovering concealed utilities in a proposed window wall), we process and price those changes in a transparent manner tied to the papered price-not through vague allowances or shifting budgets. This builds confidence and limits uncertainty.
Build is not a budget discovery phase. Instead, our project managers, estimators, and field teams hold the line to your agreed-upon documentation-especially on risk-sensitive items such as innovative privacy windows or customized daylight control solutions. We right-size a modest reserve targeted to known unknowns, such as concealed site conditions, after design is complete. This approach reduces owner risk, limits surprises, and minimizes the need for contingencies.
This disciplined process is especially valuable in dense urban environments, where window placement privacy, daylight, and compliance interact with neighborhood context at every turn.
For more on our integrated construction philosophy, visit Bedroom Addition Expertise.
Maximizing Window Placement Privacy in Tight Urban Lots
Responding to urban privacy challenges within a controlled, cost-managed framework ensures we provide real design value. We explore strategies like high clerestories, green buffers, obscure glass, and angled windows that maximize privacy but stay within budget. The process ensures each innovation is paired with a clear price tag so you can compare benefits and costs before committing.
Combining privacy with access to light is possible, but it must be planned, modeled, and priced with intention. We present options so you can make the best decision for your space and budget-never requiring guesswork or last-minute compromises.
If you want to discuss your options or start a window placement privacy tight urban lot remodel, schedule a feasibility consult to define your budget before you build.
FAQ
Why is window placement so important for privacy on tight urban lots?
Window placement is crucial because urban homes often sit close together, making privacy a challenge. By carefully choosing where windows go, we can increase natural light while maintaining a private, comfortable interior. In addition, smart window positioning reduces the need for heavy window coverings, keeping spaces bright and inviting all year long.
What are some innovative ways to achieve privacy with windows during an urban lot remodel?
At Liv Companies, we use strategies like clerestory windows, angled glazing, frosted glass, and living green screens. For example, placing windows higher on the wall or using textured materials can offer both daylight and privacy. Creative placements such as these make your remodel unique while still protecting your personal space.
How can we balance natural light and privacy in smaller urban properties?
Balancing light and privacy is all about strategic window placement. We often suggest staggered or offset windows, which provide both sunlight and seclusion. Moreover, pairing well-placed windows with landscaping or privacy films lets homeowners enjoy sunshine without feeling exposed.
Are there smart window designs that help maximize privacy?
Yes! There are many smart solutions, such as switchable privacy glass and automated shades, that allow you to control visibility as needed. Additionally, thoughtfully divided window panes or frosted accents can provide privacy without sacrificing style or illumination in your urban remodel.
Can window placement affect the overall value and enjoyment of an urban home remodel?
Absolutely. Strategic window placement privacy tight urban lot remodel projects often add value by making homes more livable and secure. Furthermore, a well-designed plan enhances curb appeal and comfort, ensuring your home feels both welcoming and protected for years to come.