

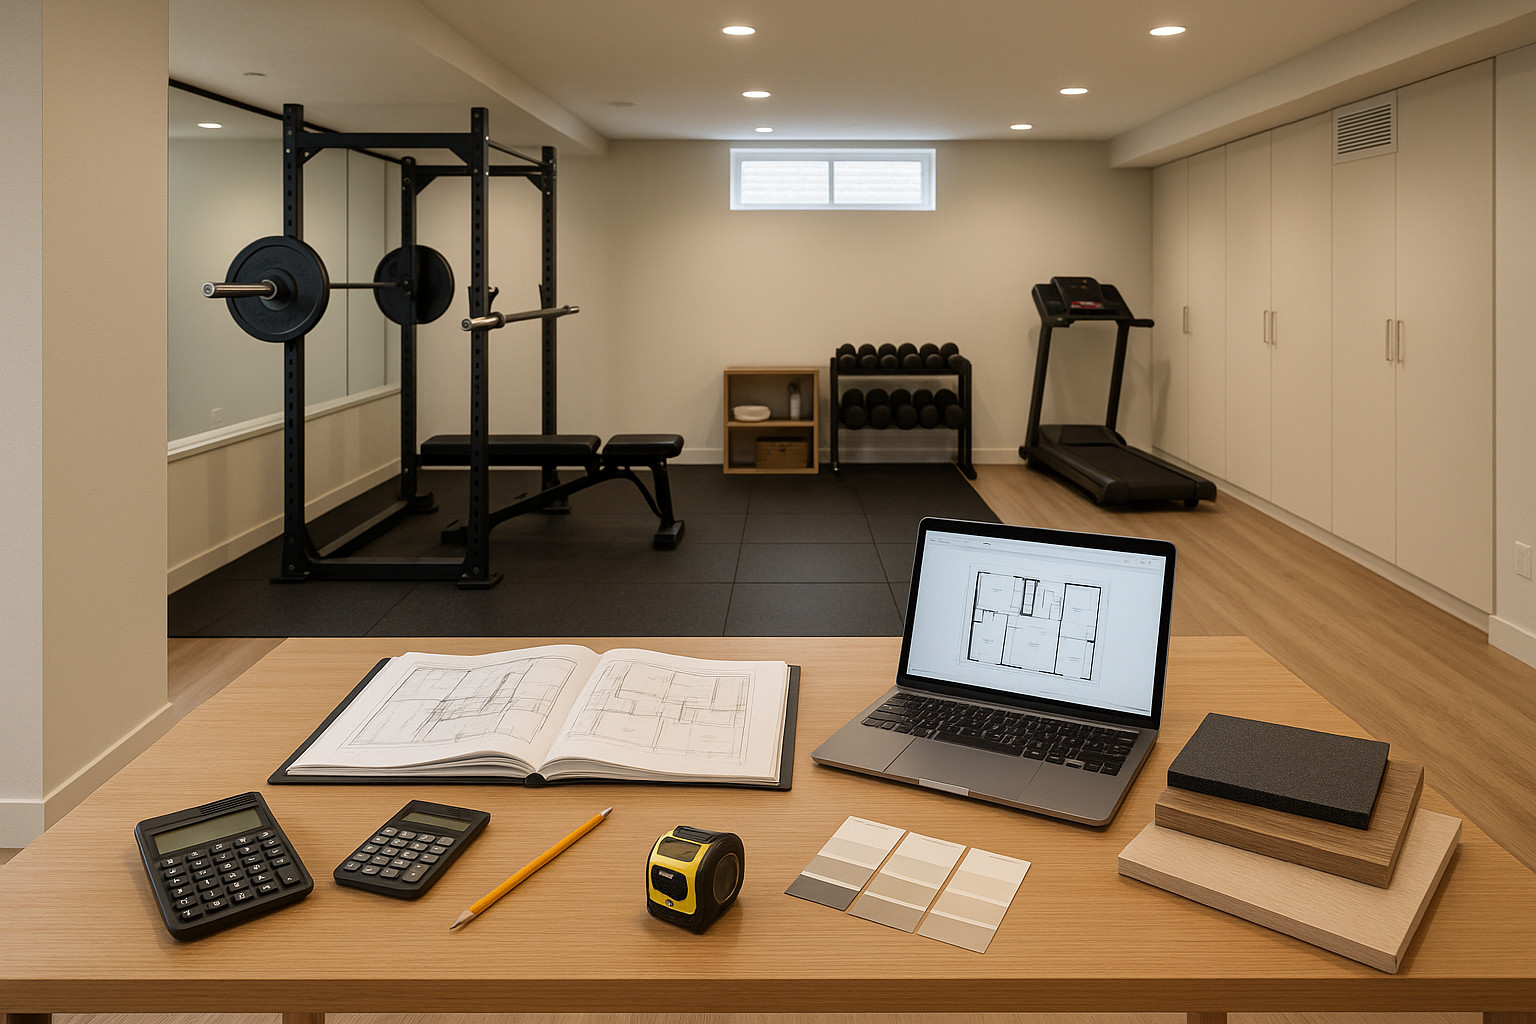
Feasibility First-Align Scope & Budget
At LivCo, we base every basement home gym design on a rigorous, numbers-first approach. Cost is not a footnote-it’s an early input that shapes every aspect of your project. Before discussing equipment, layout, or lighting, we ensure a realistic budget supports your vision. This process creates transparency and cost control before anyone swings a hammer.
Our feasibility design phase defines a clear budget before construction begins. We align scope, materials, and priorities with real costs so every decision is grounded in numbers-not guesswork.
Establishing feasibility starts with collaborative scope definition. Do you envision a compact cardio zone, a full strength studio, or an all-in-one training space with recovery areas? Each program direction influences estimated costs, utility runs, finishes, and mechanical requirements. We create scope options to help you visualize the possibilities-and limitations-of your budget. This stages your project for honest assessment of both ambitions and constraints.
We present ROM (rough order of magnitude) pricing bands for these options. Early pricing highlights major cost drivers in your proposed basement home gym design. For instance, dedicated ventilation, premium flooring, or specialty glass enclosures each affect your budget profile differently. We identify meaningful value-engineering choices at this stage, helping you balance performance, safety, and affordability.
A preliminary cost baseline-tied directly to your preferred scope-forms the core deliverable. We establish the budget in feasibility, then manage it actively through design. Transparent cost planning limits surprises, keeps priorities ranked, and supports confident value decisions from day one. Learn more about making informed scope decisions with our architecture and design team.
Design with Cost Checkpoints
Once the initial vision is grounded in a cost-aligned framework, we move into detailed design supported by scheduled cost gates. Basement home gym design always presents unique technical challenges: ceiling clearances, moisture management, egress, and acoustics all add complexity. Using the budget as a live document, we revisit costs and recheck priorities at critical junctures.
Our explicit cost checkpoints occur at:
After Schematic Design, when the rough floor plan and spatial adjacencies are locked in. After Design Development, where major materials and gym systems are identified. At approximately 50% Construction Documents, refining key details. At approximately 90% Construction Documents, before bidding and price lock. Each checkpoint confirms scope vs. budget and documents value-engineering trade-offs-ensuring that choices are measured against your financial guardrails.
Throughout detailed design, we treat the budget as a live document. Scheduled cost checkpoints at key milestones confirm scope against budget and capture value-engineering trade-offs.
Consider a hypothetical numeric tightening scenario: In feasibility, the budget band for a mid-sized basement gym with full climate control might be €120k–€140k. After Design Development, as details are defined, the range could narrow to €132k–€136k. At 90% Construction Documents, further refinement might bring the estimate to €134.8k-price locked pre-construction. This progression demonstrates disciplined budget management, not a guarantee, but a reliable trend toward cost clarity.
Applying Cost Checkpoints to Basement Home Gyms
In practical terms, a budget-first approach helps us recommend gym layouts and design elements that stretch value. For example, choosing a cost-effective rubber flooring system at schematic design might free up resources for humidity control later. Structuring scope choices around natural light, wall mirrors, or integrated storage ensures we maximize the return on every dollar. At all stages, key trade-offs are documented and signed off, creating a process-driven pathway from ideas to a well-balanced plan.
Pre-Construction Price Lock
As design documentation approaches 90%, we pause to confirm that drawings and specifications are fully coordinated. No construction starts until this work is finished. By clarifying finish allowances-like flooring type, lighting fixtures, or storage cabinetry-up front, we build cost certainty. Budget negotiation at this stage is strategic: it ensures owner and builder are aligned, minimizing risk.
Before we start construction, we finalize drawings and specifications, clarify allowances, and lock the price on paper. This approach reduces owner risk and minimizes the need for contingencies.
All costs, from base bids to selected alternates, are transparently papered before mobilization begins. We lock pricing before we mobilize. Fewer surprises, lower owner risk. This approach is especially valuable for basement home gym projects, where the cost of mid-stream design changes can escalate quickly due to specialized equipment, moisture barriers, or mechanical reroutes. Locking in pricing protects your budget momentum and decision comfort. The result is a ready-to-build package rooted in facts, not assumptions.
If you want to learn more about our risk-managed approach to home gyms or other basement remodels, see our basement remodeling services.
Build with Confidence
With the price locked and scope fully defined, construction transitions from discovery to disciplined execution. Clear documentation supports every action in the field. Our role shifts to scope control, enforcing contract documents and rigorously managing any changes. Any adjustments-due to unforeseen site details or client-directed upgrades-are governed by explicit, papered change management.
Basement home gym design, when driven by validated process, results in more predictable outcomes, reduced disruption, and fewer surprises. We always recommend right-sizing a modest reserve targeted to known unknowns, such as concealed site conditions, after design is complete. This reserve is modest-no need for blanket contingencies-because thorough design lowers risk on day one.
Working from a papered price enables our clients to focus on their workout goals, not worry about cost escalations or scope drift. Every install, from reinforced wall anchors for resistance bands to wiring for AV systems, proceeds according to plan. Construction meetings are tactical, not speculative, with each step cross-checked against finalized documents.
Should you need a walk-through of our documented build process or want to discuss project-specific risks, reach out through our contact page.
Making the Most of Your Basement Home Gym
Disciplined cost management remains our imperative even after construction starts. Final project reviews ensure that your new basement gym meets energy, comfort, and durability standards established in the original documents. As each milestone is achieved, we track compliance, manage warranty paperwork, and support you in any post-move-in tweaks as needed.
You gain confidence not by accident, but by process-one that starts with honest cost alignment, follows through with rigorous design documentation, and locks in budget before anyone steps on site. The benefit is lasting value, not guesswork.
Best Practices for Basement Home Gym Design Projects
Taking a cost-focused approach to basement home gym design means more than simply choosing affordable finishes. It means holistically planning your gym’s purpose, traffic flow, and technical requirements, all anchored to your specific budget. Key benefits of an effective basement gym include privacy, year-round climate control, and customization tailored to your preferred routines. Lower-level spaces, when properly designed, naturally isolate sound and provide separation from living zones-a distinct advantage for families or multi-user households.
When planning your ideal workout space, consider anticipated users, training types, and the need for future equipment upgrades. Early value engineering helps clarify which features drive costs: Do you truly need a commercial-grade weight rack, or will adjustable free weights suffice? Would a fixed treadmill suit your goals, or is the flexibility of a folding unit smarter for long-term adaptability?
Top layout tips include maximizing ceiling heights beneath overhead ductwork, grouping like equipment for safety and flow, and planning lighting both for function and ambiance. Wall mirrors, specialty mats, and durable wall finishes stretch small budgets further. Mechanical systems-ventilation, drying, and thermal insulation-often deserve a premium, especially in lower-level environments prone to moisture.
For a deep dive on layout and hardware options, the external resource Home Gym Foundry’s layout guide adds useful technical considerations.
Basement Home Gym Design Ideas on a Budget
Cost-effective basement home gym layouts often use flexible storage for small equipment, resilient wall and ceiling finishes, and modular flooring that can be replaced or upgraded over time. Select multi-function rack systems, wall-mounted fold-away benches, and smart lighting to optimize space and value. Where possible, cluster high-use equipment near existing power and HVAC lines to manage cost escalation. For more inspiration on affordable choices, see our remodeling portfolio.
Starting Your Basement Home Gym Design Journey
The path to a successful, risk-managed basement gym always starts with feasibility design. Schedule a feasibility consult to define your budget before you build. By putting cost at the front of the process, we offer transparency, reduce the likelihood of surprises, and set you up for lasting value. LivCo’s approach-cost-first, risk-managed, process-driven-turns your basement home gym design idea into a durable asset, tailored to both your fitness goals and your peace of mind.
FAQ
Why is basement home gym design so important?
Great basement home gym design helps you create a space that’s both inviting and functional. By planning ahead, we ensure our workouts are enjoyable and effective. In addition, a well-designed gym increases motivation and allows us to make the most of our available space.
What are the key benefits of converting a basement into a workout space?
Transforming your basement into a gym offers convenience and privacy. For example, you can work out anytime without leaving your home. In addition, basements often provide the perfect isolation for focused training, and designing your own gym lets you tailor equipment choices to your fitness goals.
How can we make the best use of limited space in our basement gym?
To maximize space, we recommend choosing multi-purpose equipment and placing mirrors to visually enlarge the area. Moreover, keeping storage solutions off the floor, like wall racks, creates more room for movement. Effective lighting and zoning different workout areas can also improve the overall flow.
What tips help when choosing equipment for a basement gym?
First, we advise picking equipment that aligns with your fitness priorities. In addition, compact or foldable gear works well for basements with lower ceilings or limited square footage. It’s also important to invest in quality flooring to protect both your equipment and the basement itself.
Can we design a basement gym on a tight budget?
Absolutely! Start with essential items like dumbbells or resistance bands. In addition, repurposing furniture and utilizing second-hand equipment can save money. Moreover, focusing on versatile workout tools lets us build a functional space without overspending on accessories.