

Feasibility First-Align Scope & Budget
At LivCo, every bathroom transformation begins with one non-negotiable foundation: cost feasibility. When clients consider how bathroom tile layout patterns can redefine their space, we position cost as a design input-never an afterthought. The feasibility design phase is where we set the boundaries and opportunities for your bathroom remodel. Choices around tile sizes, styles, and layout patterns impact scope and cost, so we ground every early decision in numbers, schedule realities, and achievable scope.
Our feasibility design phase defines a clear budget before construction begins. We align scope, materials, and priorities with real costs so every decision is grounded in numbers-not guesswork.
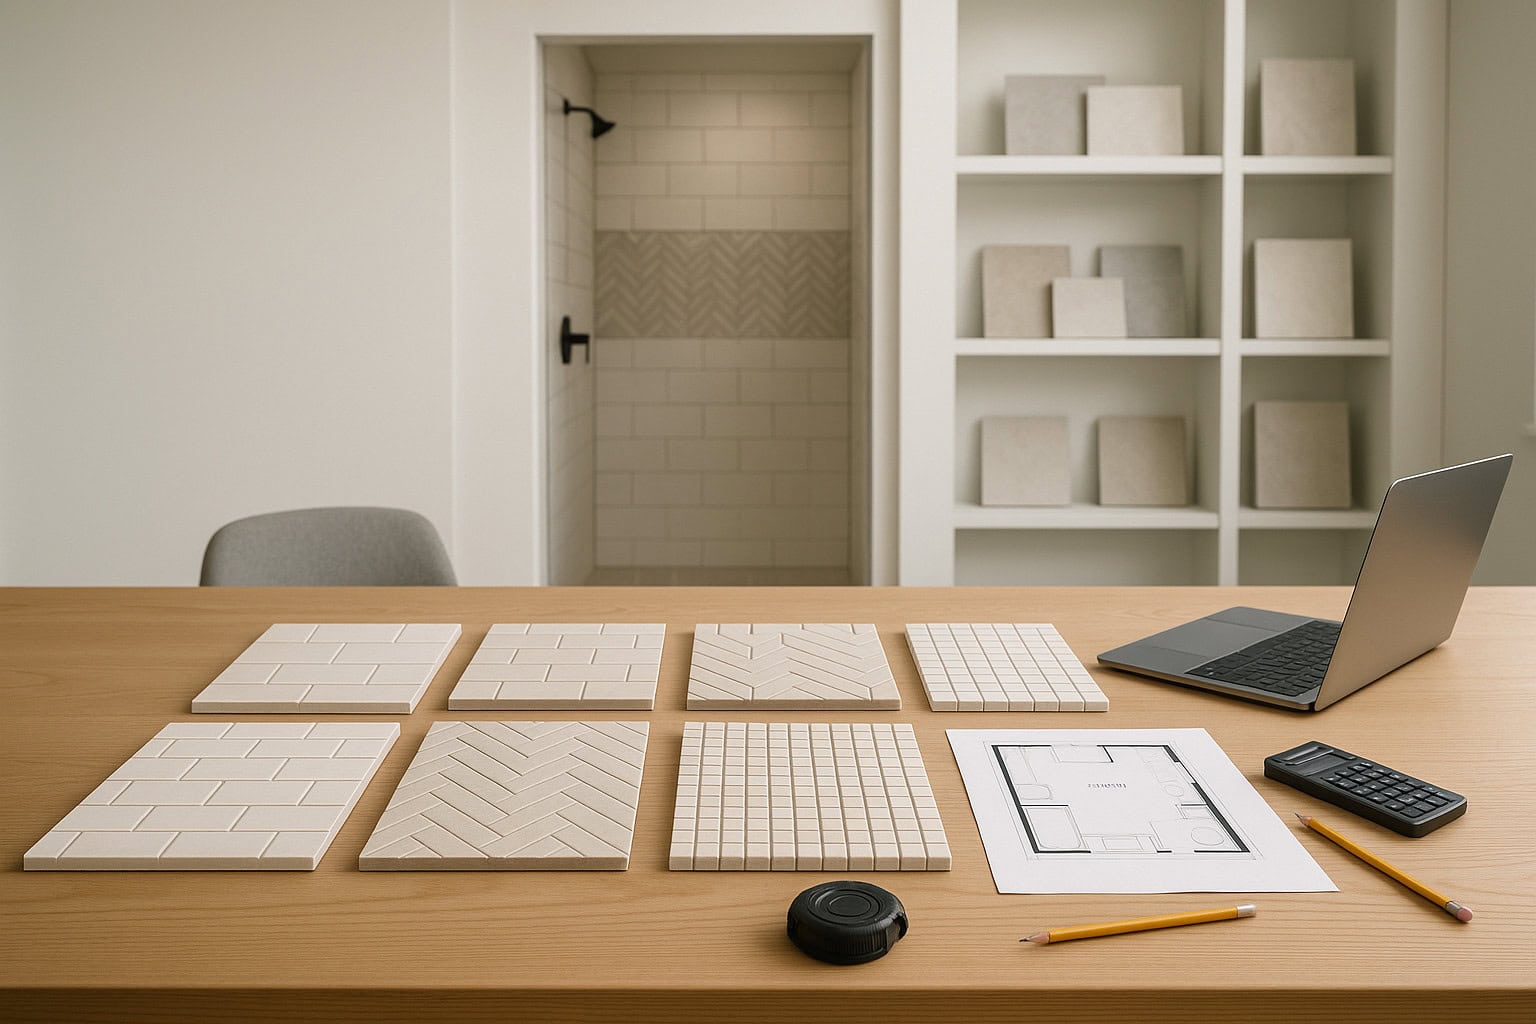
As we develop your scope options, we explore variations: Should the primary bath use classic subway tiles in a stacked pattern, or can the budget allow for a herringbone feature wall? We model multiple layout approaches-from running bond and basketweave to intricate mosaics-to help you evaluate how bathroom tile layout patterns affect material needs, labor, and timeline. We pair these options with rough order of magnitude (ROM) pricing bands, providing a cost window for each path.
Early value engineering is central to this phase. Selecting a timeless brick pattern over a complex chevron, or switching to a standard tile size, can reveal significant cost efficiencies. We build a preliminary cost baseline tied directly to scope and material choices. This means you don’t need to reverse-engineer or compromise later-we manage expectations and control risk from day one.
Establish the budget in feasibility, then manage it actively through design. By weighing the implications of different pattern choices before detailed design work proceeds, we help you avoid costly redesigns or scope reductions long before any tile is ordered. Cost is a design input, not an afterthought-which ensures smarter, more achievable remodels at every step.
Design with Cost Checkpoints
As the vision for your space advances, we keep your budget visible and actionable. With bathroom tile layout patterns, even subtle shifts in layout or material can create measurable cost ripples-which is why we build in rigorous cost checkpoints at every major design milestone. These scheduled reviews keep scope and cost tightly aligned, allowing for course corrections and value-engineering whenever the design drifts from your established budget.
Our four key cost gates are:
– After Schematic Design: We review the big-picture layout, initial tile selections, and the impact of pattern choices on material usage and workflow.
– After Design Development: As details sharpen, we validate pattern layouts, grout lines, transitions, and feature accents against vendor and labor feedback.
– At approximately 50% Construction Documents: We confirm that all pattern decisions (such as vertical stacking, offsetting, or mosaic inlays) are coordinated with plumbing, lighting, and cabinetry.
– At approximately 90% Construction Documents: The refinement phase, where tile layout drawings and specifications trigger our final pre-construction pricing adjustment.
Throughout detailed design, we treat the budget as a live document. Scheduled cost checkpoints at key milestones confirm scope against budget and capture value-engineering trade-offs.
Numeric Tightening Scenario for Bathroom Tile Layout Patterns
To illustrate, consider this hypothetical scenario: At feasibility, your bathroom remodel-focused on a luxurious basketweave tile layout and upscale finishes-carries a ROM price range of €120k–€140k. As we proceed into design development and compare materials, we refine the scope, tightening the range to €132k–€136k. By the 90% Construction Documents stage, with all bathroom tile layout patterns and specifications finalized, the cost is further narrowed and locked at €134.8k before construction. This staged approach is illustrative and demonstrates how we manage risk proactively-not after construction begins.
Each checkpoint is more than a formality. We document every value-engineering trade-off, such as swapping intricate chevron floor patterns for streamlined offset layouts, to ensure that design aspirations remain anchored to your cost baseline. This transparency helps you make informed, cost-conscious choices at every step, whether prioritizing stunning layouts or focusing dollars on other elements of your remodel.
Pre-Construction Price Lock
The transition from design to construction hinges on certainty and clarity-especially with bathroom tile layout patterns, where a single shift in layout type or feature area can impact overall spend. Our process ensures that, before mobilization, all drawings and specifications reflect exactly what will be installed. Tile sizes, layout patterns, transitions, grout colors, and edge details are defined with precision.
Allowances for tile overages, material lead times, and specialty trim are clarified so neither surprises nor budget drift occur. We ensure that every bathroom tile layout pattern-from large-format grid installations to feature accent mosaics-is fully documented, and its costs locked on paper before construction begins.
Before we start construction, we finalize drawings and specifications, clarify allowances, and lock the price on paper. This approach reduces owner risk and minimizes the need for contingencies.
We lock pricing before we mobilize. Fewer surprises, lower owner risk. This approach empowers you to proceed to construction with every tile, grout, and pattern cost accounted for before the first demolition day.
Ready to reduce risk? Review our tested approach to pre-construction planning at LivCo Architecture & Design before you begin your next project.
Build with Confidence
When construction starts, every bathroom tile layout pattern-whether it’s a classic staggered brick wall or a dramatic diagonal pattern-has been papered, costed, and scheduled. The focus now shifts to disciplined execution, not budget discovery. Our team implements tight scope control, documented change management, and focused oversight to ensure your approved patterns and details are installed as specified.
This means the time spent aligning design, layout, and pricing earlier pays off with a smooth build. Changes are managed through formal documentation, not field improvisation. This approach reduces owner risk, limits surprises, and minimizes the need for contingencies. Modest reserves are right-sized and targeted only to the “known unknowns,” such as concealed site conditions discovered after demolition. We don’t approach construction with open-ended allowances or vague pattern direction-every dollar, every decision, is visible and managed.
For more on our bathroom remodeling process, explore LivCo’s bathroom remodeling page.
Below, we guide you through more insights on bathroom tile layout patterns-why they matter, what the options look like, and how a cost-first process delivers beauty and integrity, even with creative ambitions.
What Are Bathroom Tile Layout Patterns?
Bathroom tile layout patterns refer to the arrangement of tiles on surfaces such as floors, showers, and walls. These patterns can be as simple as a classic grid or as intricate as a herringbone or mosaic inset. Every pattern choice affects tile usage, waste, installation time, and visual impact.
Popular terms you’ll encounter include “offset” or “running bond” (like a brick wall), vertical stacking, chevron, hexagonal mosaic, and more. These arrangements can create rhythm, draw the eye, and set the overall mood of the bathroom.
Why Bathroom Tile Layout Patterns Matter
Layout patterns control both the style and function of the finished space. Strategic pattern choices can visually enlarge a small bathroom, provide slip resistance, or become a design highlight. Factors such as grout color and tile orientation influence maintenance and long-term appeal.
However, some patterns like chevron, basketweave, or intricate mosaics require more cutting and skilled labor, which impacts cost. Awareness of how layout affects install complexity is key for effective feasibility planning and ongoing budget alignment.
If you’re looking for a professional cost-first approach, review our project process at LivCo Remodeling.
Top Tips for Choosing Tile Layouts
Set your primary goal: Visual drama, timeless simplicity, or practical easy-clean surfaces? Each drives different pattern choices. Consider bathroom scale-larger tiles in minimal patterns reduce grout lines and labor, while smaller tiles in busy patterns may suit a powder room accent. Map transitions between floor, walls, and feature areas early in design to identify where patterns change or align.
Seek patterns that match your maintenance tolerance and invest in pre-construction samples. Physical mockups or digital renderings help to visualize how patterns work in your space before you commit to thousands in material or labor.
For inspiration and technical guidance, see Daltile’s guide to floor patterns.
15 Stunning Bathroom Tile Layout Patterns
Across bathrooms of every size, fifteen classic and contemporary patterns dominate the conversation:
1. Stacked (grid)
2. Running bond (brick)
3. Herringbone
4. Diagonal
5. Chevron
6. Basketweave
7. Pinwheel
8. Hexagon
9. Penny round
10. Windmill
11. Versailles (French)
12. Modular (random)
13. Vertical offset
14. Linear stripe
15. Mosaic insets
Each pattern changes how the eye moves through the room and offers distinct cost and material implications. For example, herringbone poses more installation complexity than a classic grid, impacting both time and waste factors.
Creative Pattern Ideas for Bathroom Tiles
Beyond the mainstays, creative combinations offer tailored elegance. Mix wall and floor patterns-perhaps a calm grid on the floor with a vertical stack on the shower wall. Feature wall mosaics or band accents in contrasting grout can add subtle, cost-effective interest. Mixing matte and glossy finishes in the same geometric layout creates visual dimension with minimal material upcharge. Lay rectangular tiles in patterns such as vertical brick or lattice for modern edge-or introduce an accent band to frame mirrors or nooks.
How to Pick the Right Tile Layout Patterns
Start with scale: Large-format tile in a grid pattern suits open bathrooms but may overpower a compact powder room. Decide early if your budget favors a centerpiece (like a shower floor mosaic) or value across broad surfaces (stacked walls). Weigh installation complexity-some specialty patterns require expensive cutting and higher installer skill. Always filter creative ambitions through your confirmed cost baseline; pattern changes late in the process can quickly erode budget discipline.
Request samples or visit showrooms to evaluate tile in different lighting. Remember that every choice should serve both style and long-term maintenance priorities. Test ideas in renderings or on-site mock-ups as part of our design development phase.
Bathroom Tile Layout Patterns: Final Thoughts
With so many layout patterns available, it’s easy to prioritize style or trend. But at LivCo, we help clients use process and cost as creative frameworks. That means mapping the entire bathroom-floor, shower, walls-and weighing every bathroom tile layout pattern early in feasibility. Managing costs, design aspirations, and functional needs as one integrated picture produces spaces that endure. Our aim is to guide you from vision to installation with zero ambiguity, risk-managed pricing, and inspiring results.
Enhance Your Space with Tile Layout Styles
Whether you seek the order of stacked tiles or the energy of herringbone, the right layout elevates every aspect of your bathroom remodel. Styles, lighting, and patterns work in tandem: Contrast grout on a classic grid creates industrial calm; glossy chevron on a feature wall brings hotel-chic sophistication. Balancing each creative goal with discipline at every project phase ensures outcomes you’ll value for years-not just the day you move in.
Get Inspired by These Bathroom Tile Layouts
Explore digital galleries, sample boards, and past project stories at livcompanies.com to discover what’s possible. From understated minimalism to vibrant mosaics, seeing real-world examples grounded in cost clarity can help you imagine your future space-and budget smartly from the start.
Schedule a feasibility consult to define your budget before you build.
FAQ
What are bathroom tile layout patterns?
Bathroom tile layout patterns refer to the way tiles are arranged on your floors or walls. For example, some common patterns include herringbone, basketweave, and grid layouts. At Liv Companies, we help you choose striking arrangements that reflect your style and make your bathroom unique.
Why is the right tile layout pattern important for a bathroom?
The right tile layout can significantly affect the room’s look, mood, and even how spacious it feels. By carefully selecting a pattern, we can help draw attention to focal points or make small bathrooms feel larger. Moreover, thoughtful layouts add visual interest and value to your space.
How do I choose the best tile layout for my bathroom?
Start by considering your bathroom’s size, shape, and style preferences. We recommend sampling different patterns with your chosen tiles in advance. In addition, it’s important to balance bold designs with the rest of your decor to achieve harmony in your space.
What are some popular bathroom tile layout patterns in 2026?
Some trending patterns include large-format tiles, chevron, vertical stacks, and creative mixes of materials. These styles not only update your bathroom but can also enhance functionality and texture. We stay current with trends, ensuring your bathroom looks stylish for years to come.
Can tile layout patterns really enhance a bathroom’s design?
Absolutely! Well-chosen tile layouts can transform a plain bathroom into a show-stopping retreat. For instance, we often use different tile arrangements to highlight features like tubs or vanities. Ultimately, the right layout adds depth, movement, and personality to your bathroom.