

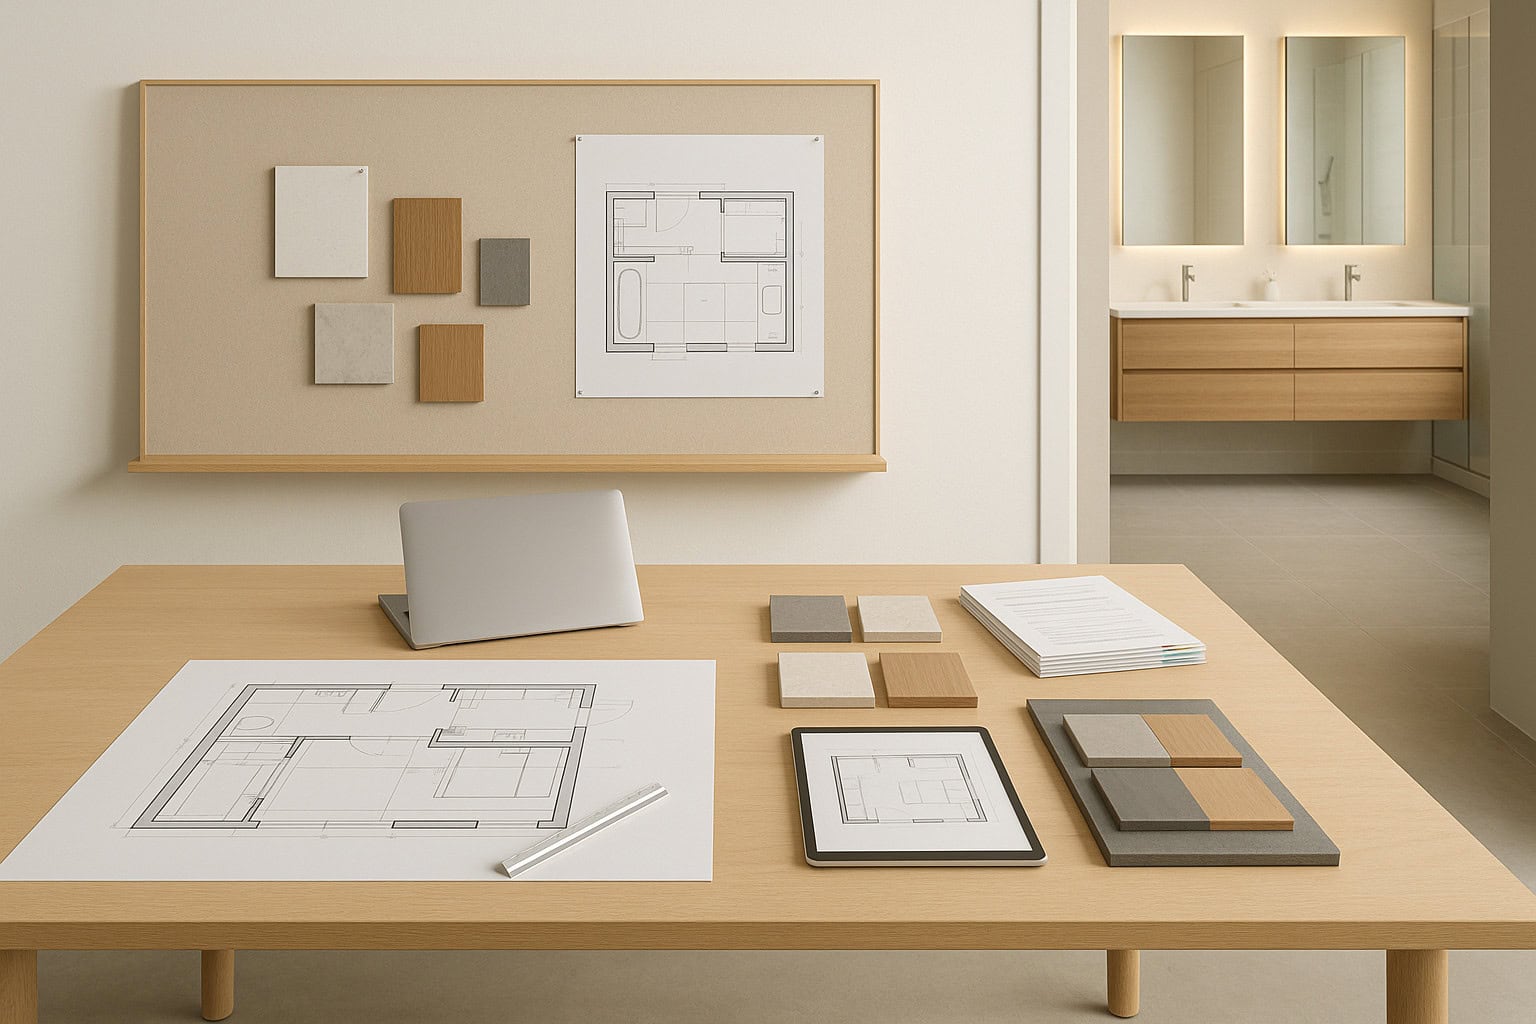
Feasibility First-Align Scope & Budget
A successful double vanity bathroom remodel starts with one key principle: define the budget before pen hits paper for design. Cost is not an afterthought or an outside constraint-we use it as a core design input from day one. Every planning decision, feature, and finish for your bathroom remodel is grounded in clear, actionable numbers early. This disciplined approach gives you visibility into value, eliminates the guesswork, and keeps your priorities front and center.
Our feasibility design phase defines a clear budget before construction begins. We align scope, materials, and priorities with real costs so every decision is grounded in numbers-not guesswork.
During feasibility, we present scope options for your double vanity bathroom remodel. This includes evaluating the size of the new double sink vanity, the level of material upgrades, plumbing changes, and storage enhancements. We map each scope scenario to a range of magnitude (ROM) pricing band, so you understand the investment level for each direction-from essential upgrades to premium luxury. If you want both a double vanity and a walk-in shower, we show how that impacts the budget. If keeping existing plumbing locations trims costs, we capture that too.
We work with you on early value-engineering decisions-such as prioritizing quartz over natural stone, or standard fixtures versus architect-specified ones-to balance aesthetics with cost discipline. By the end of feasibility, you receive a preliminary cost baseline tied directly to your chosen scope. This foundation sets you up for success as you enter the design phase with clarity and predictability. Establish the budget in feasibility, then manage it actively through design.
Design with Cost Checkpoints
The benefits of a double vanity bathroom remodel go beyond just convenience and modern style. However, clear cost alignment is just as critical as visual impact. That’s why we use scheduled cost checkpoints to keep the project anchored to your approved budget as the design progresses.
At four explicit cost gates in the design process, we re-confirm the scope and document any value-driven trade-offs you select. These checkpoints occur:
After Schematic Design-Once the high-level floor plan is drafted, we review updated pricing to confirm that desired functions (such as double sinks, new cabinetry, or integrated storage) align with the baseline budget.
After Design Development-Once selections for vanities, fixtures, and tile are honed, we refine costs to reflect those choices precisely.
At approximately 50% Construction Documents-With key details and dimensions locked, we capture how product choices and layout affect your budget, flagging any areas where scope decisions may push costs beyond initial goals.
At approximately 90% Construction Documents-Final reviews narrow discrepancies, enabling a price lock before construction.
Throughout detailed design, we treat the budget as a live document. Scheduled cost checkpoints at key milestones confirm scope against budget and capture value-engineering trade-offs.
For example, here is a hypothetical numeric scenario illustrating how budget clarity tightens through design:
Feasibility: €120k–€140k → Design Development: €132k–€136k → 90% Construction Documents: €134.8k (price locked pre-construction). This progression demonstrates how clarity improves, enabling you to make informed trade-offs and lock the investment before building starts. Please note, these figures are illustrative and do not imply a guarantee.
Remodel Design: Options and Inspirations
With the cost checkpoints in place, you have freedom to explore double vanity designs confidently-knowing the numbers and the scope are always in sync. Whether aiming for a minimalist paired sink look, enhanced storage towers, or integrated tech, we guide you through styles that fit within your defined range. Our design team brings forward ideas such as floating vanities to maximize floor space or side-by-side vessel sinks for visual drama, depending on your space and preferences.
To discover more about bathroom remodel design strategies, review our architectural approach at https://www.livcompanies.com/architecture-and-design/.
Material Selection and Value-Engineering
Selecting materials for your double vanity remodel can dramatically impact the final cost as well as the day-to-day enjoyment of the space. Thanks to our up-front feasibility baseline, you can confidently consider premium elements-marble, custom cabinetry, designer lighting-while knowing where costs are landing at every turn. We also bring value-engineering options to the table when needed, such as opting for quartz instead of marble, prefabricated cabinetry to trim lead time, or durable porcelain tile that looks like stone but costs less.
Sometimes, maximizing utility takes priority. With two sinks, ample counter space, and adequate electrical, a modern double sink bathroom can transform both the function and the feel of your home. Strategic value engineering ensures all these goals meet your budget limits.
Space Planning for Impact
Beyond finishes and faucets, a thoughtful double vanity layout is key to efficient use of space. We analyze existing walls, plumbing runs, and circulation. For smaller bathrooms, options like an offset double vanity, shallow-depth cabinets, or mirrored storage maximize practicality without crowding. In larger layouts, we can add separate sinks, additional storage, or a dedicated makeup counter. Our cost gates will confirm the impact of each design iteration, removing budget surprises along the way.
Explore more examples of how we bring vision and cost control together for every bathroom remodel at https://www.livcompanies.com/bathroom-remodeling/.
Pre-Construction Price Lock
Before we start construction, we finalize drawings and specifications, clarify allowances, and lock the price on paper. This approach reduces owner risk and minimizes the need for contingencies. You are never left wondering about cost as demolition starts or products are ordered.
In this pre-construction phase, every detail-tile layout, vanity finish, sink locations, fixture models, grout types-is papered and priced. Allowances for yet-to-be-finalized choices are clarified and capped, so your final investment is understood up front. We lock pricing before we mobilize. Fewer surprises, lower owner risk.
A right-sized reserve is defined only for known unknowns, like concealed plumbing issues not visible during planning. No speculative contingency is lumped on top, and you remain in control if scope changes are required. Our process is structured to keep cost and risk transparent, giving you the confidence to move forward into the build with full insight.
If you’re ready to see how design and budgeting can come together for your remodel, connect with us directly at https://www.livcompanies.com/contact/.
Build with Confidence
When construction begins, our goal is disciplined execution of the double vanity bathroom remodel-not budget discovery. Scope and specifications are locked, and documented change management ensures any requested changes are priced and approved before proceeding. All work unfolds under the framework established in earlier phases, protecting your investment.
Our process includes weekly updates, field progress reports, and clear documentation if a site condition (such as an unforeseen plumbing re-route) arises. With all changes managed transparently, surprises are minimized and risk stays low. This consistent approach limits the need for contingency funds and keeps your remodel on track to the finish line.
Risk Mitigation & Reserves
We encourage our clients to maintain a modest reserve suited for the few “known unknowns” that emerge during construction-such as a concealed pipe in a wall or legacy wiring. By the time shovels hit the ground, the risk of budget surprises is already minimized by our pre-construction price lock. Should new priorities or adaptations arise during the build, we document options and impacts before you choose.
Delivering Value and Function
A double vanity bathroom remodel brings long-term value to your home. With two sinks, families streamline morning routines, guests are offered a luxury experience, and future resale value can be enhanced. Importantly, our risk-managed, price-first approach delivers this value with financial certainty.
To understand how a remodel can elevate home value, see expert insights at This Old House bathrooms resource.
Process-Driven Results
Every step, from feasibility through construction, is mapped and tracked. There are no last-minute budget cycles or reactive changes. Our process enables you to focus on enjoying a beautifully updated bathroom-rather than worrying about costs, delays, or shifting goals. This measured approach sets our results apart, providing peace of mind from consultation to project completion.
Enhance Your Home’s Value with a Double Vanity
Adding or updating a double vanity during your bathroom remodel is a smart investment. It improves function by allowing simultaneous use and caters to both daily life and resale buyers. The right design increases usable space and creates a spa-inspired feel. Leveraging feasibility alignment, material selection discipline, and systematic cost control amplifies every dollar spent. The result: a new double vanity that enhances your routine and your home’s overall worth.
Learn more about whole-home improvements and how disciplined process benefits your project at https://www.livcompanies.com/remodeling/.
Summary of Double Vanity Bathroom Remodel Advantages
A double vanity bathroom remodel provides a meaningful blend of luxury, efficiency, and lasting value-when executed with budget discipline and risk management at the core. Our structured feasibility process defines and maintains a budget from inception through build. Cost is central to every decision: from scope mapping, through material value engineering, to a pre-construction price lock. No surprises, fewer risks, and clarity at every phase.
Transition from wish list to reality, secure in the knowledge that your investment is protected. Schedule a feasibility consult to define your budget before you build.
FAQ
Why should I consider a double vanity bathroom remodel?
Choosing a double vanity instantly streamlines your morning and evening routines. At Liv Companies, we find that our clients enjoy greater convenience and improved storage, making daily life more efficient. A remodel also gives your bathroom a modern, organized look, which is always appealing to homeowners.
What are the main benefits of updating my bathroom with a double sink?
By upgrading to a double vanity, you gain extra counter space, more storage options, and enhanced functionality. Additionally, a well-planned remodel increases overall comfort and adds considerable value to your home. For families or couples sharing a bathroom, these benefits are even more noticeable.
How do I start planning a double vanity bathroom remodel?
Begin by evaluating your needs and available space. We recommend setting a budget and prioritizing features that matter most to you, such as storage or accessible design. Thinking through your layout and inspiration early on-along with consulting professionals-makes the remodeling journey much smoother.
What design ideas can enhance my double vanity bathroom remodel?
For a truly stylish result, consider features like vessel sinks, sleek faucets, and unique lighting. Incorporating open shelving or creative backsplash designs can add personality. With so many options, our team helps you craft a space that matches your taste while optimizing functionality.
Will a double vanity add value to my home?
Yes, incorporating a double sink bathroom design is a popular choice among future buyers. Not only does it boost everyday usability, but it also makes your property more attractive on the real estate market. Ultimately, investing in a double vanity remodel is a smart move for lasting enjoyment and value.