

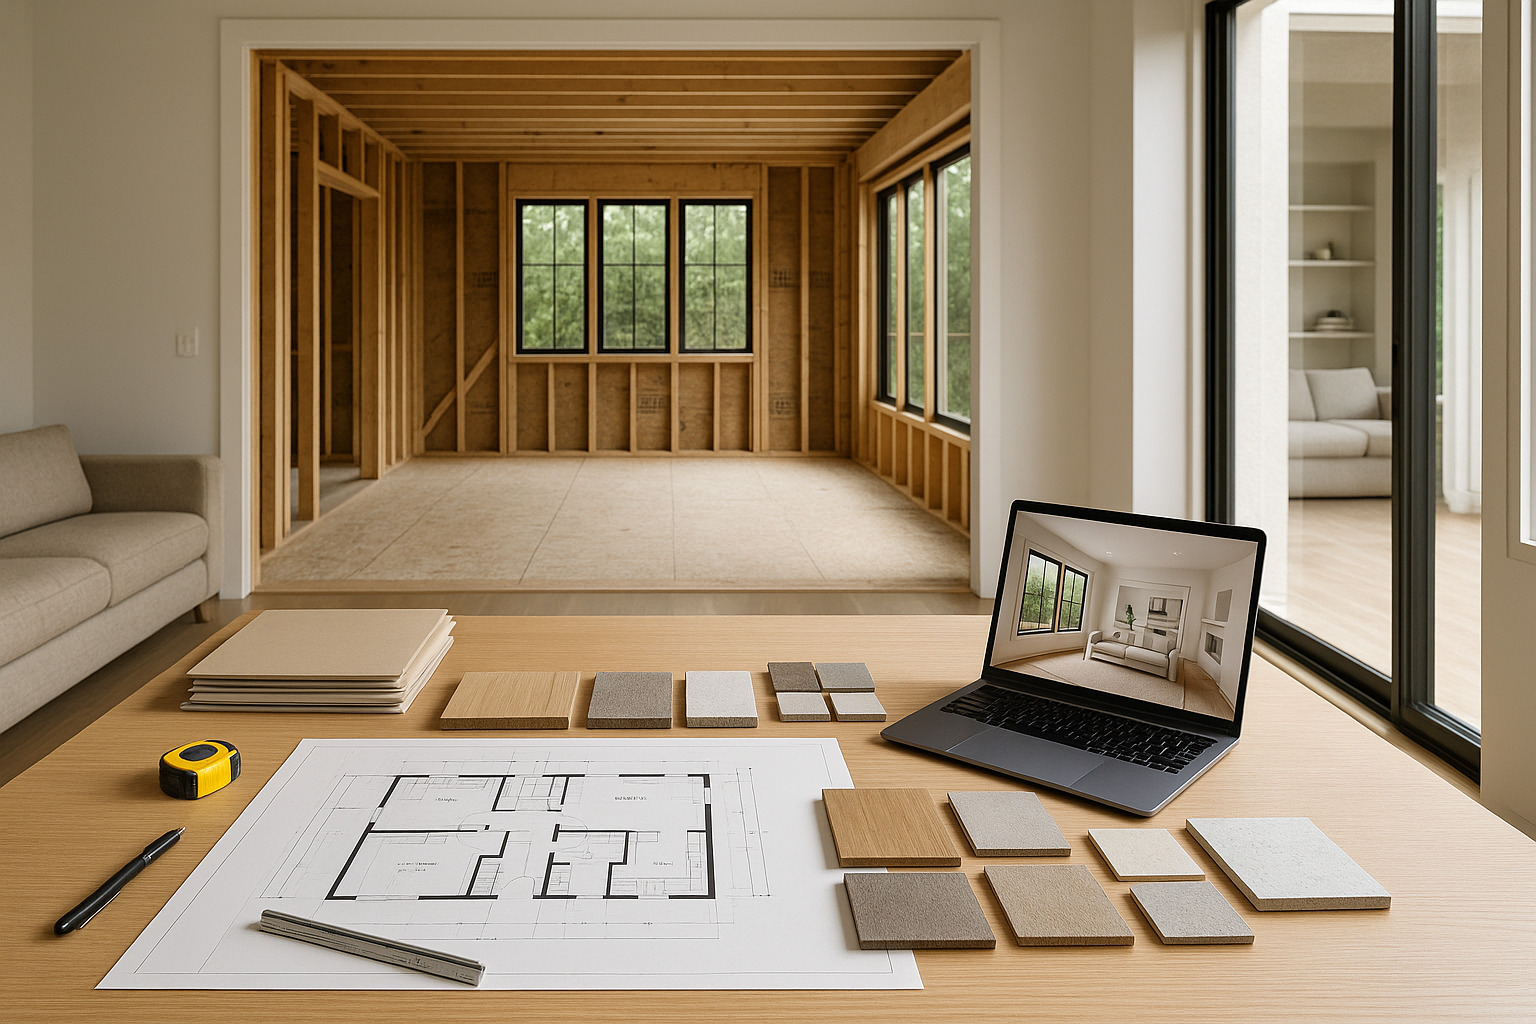
Feasibility First-Align Scope & Budget
Planning a family room home addition is an exciting opportunity to enhance comfort and utility in your home. At LivCo, every successful project begins by establishing a clear budget before any construction starts. Through a disciplined feasibility design phase, we define a cost baseline and align your scope, materials, and project priorities with real, current market pricing. Cost is a design input-not an afterthought. That principle guides every step of our process.
Our feasibility design phase defines a clear budget before construction begins. We align scope, materials, and priorities with real costs so every decision is grounded in numbers-not guesswork.
During feasibility, we evaluate scope options for your family room home addition, such as open floor plans versus segmented spaces, and the potential for integrating adjacent areas like kitchens or mudrooms. For each scenario, we provide ROM (Rough Order of Magnitude) pricing bands. This allows you to compare value and function, supported by early-stage value-engineering choices such as material selections, ceiling heights, or window configurations.
Each scope study is matched with a preliminary cost baseline that’s directly tied to the level of finish and square footage. This data-driven approach means you can weigh priorities before design accelerates. Establish the budget in feasibility, then manage it actively through design. The path to a spacious new family room starts with clear-eyed planning. Cost is a design input, not an afterthought.
Design with Cost Checkpoints
With baseline numbers and scope aligned, we then focus on rigorous design development for your family room addition. Our approach connects design intent with disciplined cost management. You see creative solutions for your living space alongside real numbers, ensuring the evolving design never strays from your investment goals.
At LivCo, our design workflow includes four explicit cost gates. These checkpoints are:
After Schematic Design, we validate broad scope and room adjacencies.
After Design Development, we confirm systems, structural answers, and concept details.
At approximately 50% Construction Documents, we update specifications and check integration.
At approximately 90% Construction Documents, we reach final scope and near-final pricing.
Each checkpoint gives you more certainty-documenting any value engineering trade-offs made to stay aligned with the budget.
Throughout detailed design, we treat the budget as a live document. Scheduled cost checkpoints at key milestones confirm scope against budget and capture value-engineering trade-offs.
Illustrative Budget Tightening Across Design Phases
Consider this hypothetical scenario for a modern, 350-square-foot family room home addition with mid-tier finishes. At feasibility, the ROM pricing band is €120k–€140k. After design development, this range tightens to €132k–€136k as systems choices and finishes are confirmed. By 90% construction documents, pricing narrows to €134.8k as every specification is drafted and reviewed. The price is then locked prior to construction mobilization.
This progression demonstrates how our approach continually closes the gap between your budget and the final, buildable design-without any surprises as the project nears construction.
Aligning Comfort, Flexibility, and Value
Throughout design, we balance priorities: Do you need built-in storage, or would you prefer maximizing open play space? Should the new living area connect seamlessly to outdoor patios, or remain more private? Each option is studied for both lifestyle fit and cost impact. Considering a second-story addition for extra bedrooms alongside your family space? We compare the cost-benefit of expanding up versus outward.
Integrating your new living space with adjacent areas, like an open-concept kitchen or dining room, also enters the value calculation. Smart design-and clear cost checkpoints-ensure you receive the most comfort and value from your investment.
Curious how architectural design impacts the cost of a home addition? Explore options at LivCo’s Architecture and Design services.
Pre-Construction Price Lock
Following the thorough design process, your family room home addition is now fully detailed. At this stage, drawings and specifications are finalized, all allowances (such as for tile, flooring, or lighting) are clarified, and every aspect is documented for construction. We lock pricing before we mobilize-on paper, before materials arrive or demolition begins. Fewer surprises, lower owner risk.
Before we start construction, we finalize drawings and specifications, clarify allowances, and lock the price on paper. This approach reduces owner risk and minimizes the need for contingencies.
The price lock process confirms everything is aligned: scope, specifications, and schedule. You know precisely what is included and what is not, and have a clear reserve set aside for “known unknowns”-such as the rare surprise behind a wall during demolition. By clarifying expectations now, we minimize stress during construction.
Your family room home addition’s budget is never a mystery. Instead, it’s the product of careful planning and informed decisions. Review our bedroom addition projects to see how this disciplined process applies to various home additions at LivCo.
Ready to discuss your goals for a new family gathering space? Schedule a feasibility consult to define your budget before you build.
Build with Confidence
When your family room home addition project enters construction, our role shifts to disciplined execution against the finalized plans and papered price. Scope is tightly controlled; every design decision and selection made in previous phases is documented and built to specification. If a change is needed, you can review its cost and impact before proceeding.
Construction is not budget discovery-it’s faithful plan execution. Change management is transparent, and every choice is weighed against the original price. This process-centric approach reduces owner risk and keeps surprises to a minimum.
We encourage setting aside a modest reserve targeted for “known unknowns,” such as concealed pipes or exceptional weather, but after drawing completion, not simply as a default contingency. This strategy protects your investment while keeping the focus on value, not guesswork.
Each family room home addition benefits from our thorough project supervision. We coordinate with trusted trade partners, maintain clear scheduling, and address issues swiftly. Our disciplined control ensures your vision takes shape smoothly, on paper and on site.
If your project involves larger structural changes-such as combining a family room addition with a whole-home remodeling effort-our process remains the same: Plan first, price before building, execute with care.
Why Choose a Family Room Home Addition?
A family room addition transforms daily life. The new space becomes a flexible hub for relaxation, entertainment, and connection. With expert planning, it also adds significant value and usability-creating room for both quiet time and gatherings. Expanding your living area can reduce crowding, enable better furniture layouts, and offer distinct zones for different family members. By establishing scope and budget early, you maximize return on investment while reducing risk.
Planning Your New Living Space
Great family rooms support both open interaction and pockets of privacy. We help you analyze traffic patterns, desired activities, and long-term needs. For example, some homes benefit from an extension that opens to a patio-seamlessly integrating indoor and outdoor living. Others prioritize a quiet reading corner or built-in storage for toys. Adaptable design, tailored to your goals, is possible through careful preconstruction planning.
Benefits of Expanding Your Home
Adding a family room home addition increases usable square footage and often boosts property value. It can ease congestion in existing living areas and allow for more organized spaces. A well-designed addition supports evolving family needs-whether you’re accommodating teenagers, aging in place, or hosting guests. With cost as a continuous guide, you receive benefits matched to budget.
For fresh inspiration, explore national trends and creative solutions from Architectural Digest’s guide to house addition ideas.
Design Tips for a Family Room Addition
We recommend flexibility in layout and finish. Choose durable materials for high-traffic areas, and focus window placements for ideal natural light. Consider built-in features-such as media walls or window seats-that add utility without increasing clutter. Sustainable finishes and energy-efficient systems can also be incorporated early, if prioritized in feasibility.
Keep long-term flexibility in mind. The best family room additions adapt to changing household dynamics over the years.
Cost Factors in Family Room Home Additions
Your project’s final cost depends on size, complexity, material selections, and integration with existing structure. We discuss all these factors up front, aligning them to your target budget. For example, higher ceiling heights, premium window walls, or extra plumbing for a wet bar increase scope and price. Our cost-first process means you see every driver and can make informed trade-offs.
Maximizing Space with a Family Room Addition
Whether you’re expanding on a tight city lot or have ample land, design flexibility is key. We help you weigh whether to remove walls for an open concept, add storage nooks, or create connection points to other rooms. Every square foot is optimized for comfort and function.
Preparing for Your Project
Advance planning reduces stress and limits risk. By clarifying priorities, studying design ideas, and openly discussing your investment range, you set your project up for success. Engage early: Our process is tailored to align with your schedule, budget, and family needs.
Enhance Comfort with a Family Room Addition
A thoughtfully designed family room home addition can transform both daily routine and the long-term flexibility of your property. By treating cost as a living input and aligning every step to your priorities, LivCo delivers spaces that meet both dreams and discipline.
For clients seeking clarity and a cost-managed process, our model is built on transparency, value alignment, and risk control-at every step. Schedule a feasibility consult to define your budget before you build.
FAQ
Why should we consider a family room home addition?
Choosing a family room home addition creates a comfortable gathering space for everyone. For example, it enhances daily living by offering more flexibility and improving home value. In addition, it’s a smart way to meet your changing needs without moving.
How should we plan our new family room living space?
Effective planning starts with understanding your family’s lifestyle and needs. At Liv Companies, we recommend considering furniture layouts, storage, and natural lighting early on. Moreover, creating a detailed plan allows us to maximize your space for relaxation or entertaining.
What benefits can we expect from expanding our home?
Expanding your house with a family room brings multiple advantages. Not only does it give you more usable space, but it also enhances comfort and increases your home’s market value. Additionally, it can be customized to reflect your unique style and preferences.
Which design tips help make a family room addition stand out?
We suggest integrating large windows for natural light, choosing flexible furniture, and using cohesive colors. Furthermore, incorporating built-in storage and layered lighting can create an inviting and functional atmosphere for everyone to enjoy.
What are key cost factors for a family room home addition?
Several factors affect the total investment, such as size, materials, and finishes. Additionally, complexity of the design, permits, and labor can influence costs. At Liv Companies, we help you choose the right options to fit your budget and vision.