

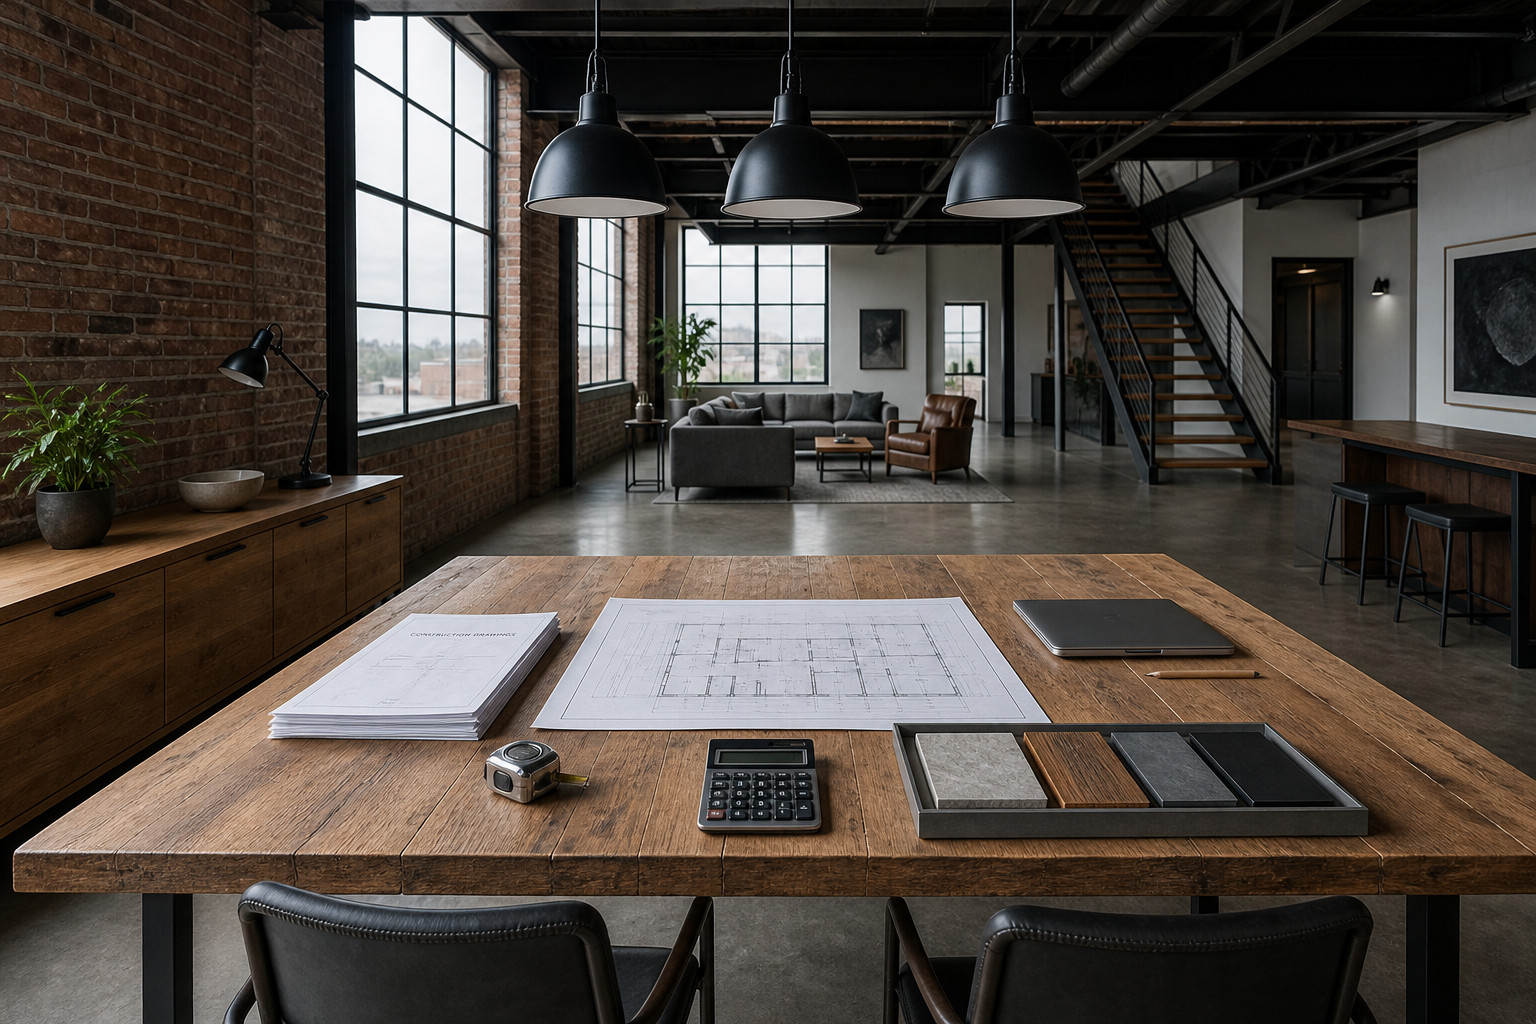
Feasibility First-Align Scope & Budget
Launching an industrial style home remodel requires certainty about the numbers before any work begins. When cost is a design input and not an afterthought, our clients gain confidence, and every next step rests on solid ground. Our feasibility design phase defines a clear budget before construction begins. We align scope, materials, and priorities with real costs so every decision is grounded in numbers-not guesswork. The result: all participants share a practical understanding of what’s truly possible, minimizing risk and waste from day one.
Industrial style interior renovations offer a surprisingly flexible way to modernize your home, but only when scope matches budget up front. That’s why we start by gathering all input-desired aesthetic, needed functionality, scale, and priorities. We then present detailed scope options, paired with ROM (Rough Order of Magnitude) pricing bands, so each path forward is mapped against realistic figures, not simple wish lists. Typical industrial style home remodel options might include open-concept layouts, exposed elements, or updates to lighting and finishes. Each possibility comes with its own cost profile.
As an integral part of feasibility, we introduce early value-engineering choices. For industrial renovations, this might include balancing authentic reclaimed materials with cost-effective new alternatives or evaluating structural exposure versus finish budget. These discussions set the stage for a clear preliminary cost baseline, tightly tied to the agreed scope. Establish the budget in feasibility, then manage it actively through design. Our focus is on transparency and measured steps: upfront clarity empowers us to guard against overruns and maximize client value.
As you weigh the benefits of transforming your home with a modern industrial look, prioritize scope, materials, layout, and finishes in the early feasibility phase. Cost is a design input, not an afterthought. Early budget targeting ensures that exciting concepts-like steel accents, concrete surfaces, or open-plan living-are always chosen with real cost implications evident from day one. This disciplined approach reduces stress and limits surprises later in the process.
Schedule a feasibility consult to define your budget before you build.
Design with Cost Checkpoints
With feasibility locked in, every phase of industrial style home remodel design must reinforce budget discipline. Our process embeds structured cost gates into the design journey so clients retain control and clarity. Whether planning an industrial bathroom update or a full-scale open-plan renovation, these checkpoints ensure vision remains rooted in financial reality.
After Schematic Design, we review initial concepts-such as exposed ductwork, open ceilings, or creative partitions-and match them to updated pricing. Once Design Development refines room layouts and material selections (maybe opting for polished concrete, recycled wood, or steel hardware), we run a second pricing pass. At approximately 50% Construction Documents, we further advance finish selections and system details, providing a third cost check. A fourth checkpoint occurs at approximately 90% Construction Documents, when nearly every detail is specified. Each step guides scope-versus-budget conversations and documents value-engineering trade-offs.
Throughout detailed design, we treat the budget as a live document. Scheduled cost checkpoints at key milestones confirm scope against budget and capture value-engineering trade-offs.
How Checkpoints Protect Your Industrial Style Home Remodel Investment
Each checkpoint is a control moment. For example, opting for cost-effective subway tile in the kitchen versus Italian artisan tile in the bathroom can tilt the overall financial picture. At every stage, we document these choices, ensuring scope and design elements-such as exposed brick feature walls or industrial pendant lighting-reflect budget priorities.
Let’s consider a hypothetical numeric scenario to illustrate how budget tightening occurs across phases. Assume you wish to modernize the main living area: Feasibility shows a range of €120k–€140k; by Design Development, with more selections made, the range narrows to €132k–€136k; finally, at 90% Construction Documents, with all specifications defined, pricing tightens to €134.8k-locked before any mobilization. This example is illustrative, not a guarantee, but it clearly shows the power of early alignment and active management. Price lock occurs before construction.
Schedule a design consultation to ensure real-time alignment of vision, scope, and budget.
Pre-Construction Price Lock
Once design is complete, scope is confirmed and all features of your industrial style home remodel are clearly depicted in finalized documentation. No detail remains ambiguous. Drawings, selections, and specifications reflect every deliberate choice about materials-whether you blend real steel, faux concrete, or engineered wood for visual impact and cost control.
Before we start construction, we finalize drawings and specifications, clarify allowances, and lock the price on paper. This approach reduces owner risk and minimizes the need for contingencies.
At this pivotal stage, we lock pricing before we mobilize. Allowances are transparent, potential unknowns are called out, and pricing is based on the final design-not assumptions. Our process limits surprises by ensuring no significant budgeting is deferred into construction. Right-size a modest reserve targeted to known unknowns, such as concealed site conditions, after design is complete.
Fewer surprises, lower owner risk-this helps our clients move confidently to construction, knowing the financial plan supports both design and execution. Begin your remodel with a clear picture of scope, materials, and costs locked in advance.
Explore more about pre-construction pricing at our architecture and design process.
Build with Confidence
During the construction of your industrial style home remodel, thorough preparation pays dividends. We see this phase not as a period for budget discovery, but as disciplined execution against carefully finalized documentation. Scope is managed meticulously, with any changes logged and priced through documented change management. Our team builds straight to the papered price-each decision and installation reflecting the finalized parameters defined during design.
Scope control is vital when executing details like exposed beams, warehouse-style flooring, or carefully sourced industrial lighting. Every significant component-whether raw steel staircases or reclaimed barn doors-was quantified and budgeted in advance. Now, with the price locked and a modest reserve for true unknowns (such as hidden structural surprises), construction proceeds with minimized surprises. This approach reduces owner risk, builds trust, and limits the need for contingencies.
If you’re inspired by the clean lines and contemporary edge of industrial style living, building with confidence requires more than design ambition. It requires a process that transforms inspiration into measured action. From cost-first feasibility to disciplined execution, we serve as your risk-management partner at every turn.
Learn more about construction best practices and project types at our remodeling resource.
Key Elements of Industrial Home Renovations
An industrial style home remodel is defined by core architectural and interior elements: exposed structural beams, visible ductwork, factory-inspired metal fixtures, and minimalist palettes. Open layouts and broad sightlines create a sense of spaciousness, while robust hardware, concrete or wide-plank floors, and purposefully simple color schemes reinforce the industrial character. Choices about these elements affect budget at every stage.
Top Materials for Industrial Home Remodels
Material selection drives the look, feel, and long-term resilience of your home. Industrial remodels may pair original brick walls with new concrete hearths, matte black steel railings with reclaimed wood feature walls, or open shelving with practical stone surfaces. These choices impact cost, longevity, and maintenance. Our team works closely with you to weigh authenticity against expense, favoring high-performing materials with proven value while keeping the look aligned to your vision.
See more about material selection in our basement and lower-level remodels projects.
Lighting Ideas for Industrial Style Remodels
Lighting is both functional and expressive in industrial home renovations. Popular options include oversized pendant lights, exposed Edison bulbs, and track lighting. Each fixture communicates a blend of utility and design, further defining the space’s character. Layered lighting plans, with a balance of ambient, task, and accent sources, ensure living and working spaces remain flexible and inviting. Upfront planning avoids mid-project selection stress and cost creep.
Benefits of a Modern Industrial Look
Industrial style home remodels offer durability, low-maintenance finishes, and vast design flexibility. The open layouts typical of this style naturally adapt to changing family needs-making future renovations or resale more straightforward. Authenticity, timelessness, and adaptability are benefits valued by homeowners who want both substance and style. However, every benefit is balanced by cost, so deliberate choice and financial discipline are key.
Maintaining Your Industrial Style Home
Post-construction, maintenance for industrial homes often centers on the integrity of exposed finishes-like keeping metal surfaces clean and protected, resealing floors periodically, and monitoring hardware joinery. The relative simplicity and robustness of industrial elements mean maintenance tasks are clear-cut, allowing homeowners to preserve value and beauty over time. Consult with our remodel specialists for custom maintenance plans that suit your home’s unique finishes.
Transform Your Space with Industrial Design
Remodeling in this style is not just about aesthetics. It’s about strategic scope alignment, process discipline, and long-term risk management. With so many possibilities and potential value points, an industrial style home remodel can deliver exceptional results when each decision is backed by clear cost data and a well-managed process.
For expert guidance and disciplined process alignment, consider collaboration based on clear milestones and cost-first planning. Discover more about how industrial design principles could refresh your home by exploring third-party resources like this industrial style interiors guide.
Every step, from scope considerations to maintaining your finished space, requires a transparent, risk-managed approach tied to cost. To bring your industrial style vision to life without exposure to budget shock or construction surprises, engage a process that puts feasibility first and cost checkpoints at the center of design.
Schedule a feasibility consult to define your budget before you build.
FAQ
What makes an industrial style home remodel unique?
An industrial style home remodel stands out because it combines raw materials, open spaces, and minimalist elements. We focus on exposed brick, metal, and concrete, giving your space a modern yet timeless appeal. In addition, this design is highly functional, perfect for both family living and entertaining guests.
Which materials work best for industrial home renovations?
For a true industrial vibe, we recommend using materials like reclaimed wood, steel beams, and concrete floors. These not only offer durability but also add character and warmth. Moreover, glass and exposed pipes can help create an authentic, cohesive look throughout your remodel.
How do we plan a successful industrial style home remodel?
First, we evaluate your space and identify the key features you want to highlight, such as open layouts or original brickwork. Next, we set a realistic budget and timeline. Additionally, selecting the right materials early on ensures the renovation goes smoothly and meets your vision.
What are the main benefits of choosing industrial design for my home?
Choosing industrial design brings both style and practicality. For example, the open layouts promote better natural lighting and easier movement. Plus, the sturdy materials increase your home’s longevity. Our team also finds that industrial remodels improve home value thanks to their modern appeal.
How should I maintain my industrial style home?
Maintaining your new look is straightforward. Simply clean exposed surfaces regularly and check for signs of wear on metal or wood. In addition, we recommend choosing easy-to-clean finishes for high-traffic areas. With these steps, your industrial home will stay looking great for years.