

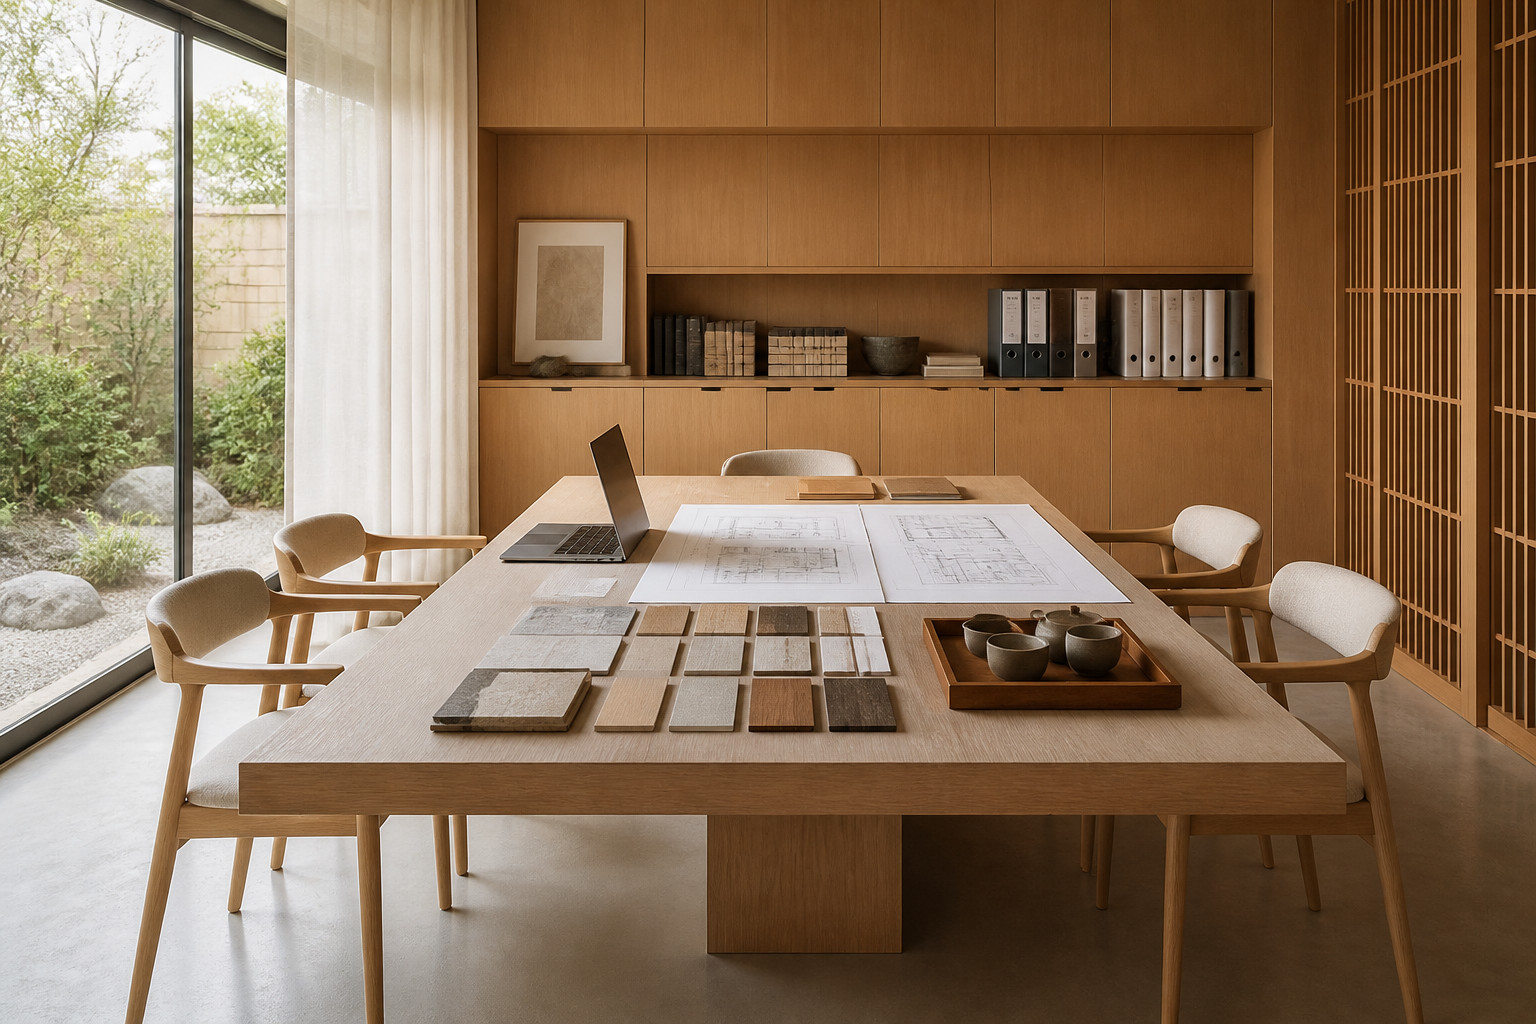
Feasibility First-Align Scope & Budget
Planning a japandi style home renovation begins with feasibility design. This disciplined step defines a budget based on your scope, site realities, and material preferences, so cost becomes a guiding factor-not a surprise after design. Why is this essential for japandi design? Because the success of this minimalist and elegant aesthetic depends on purposeful decisions, balanced with investment value from the start.
Our feasibility design phase defines a clear budget before construction begins. We align scope, materials, and priorities with real costs so every decision is grounded in numbers-not guesswork.
In feasibility, we offer multiple scope options tailored to your needs. For example, you might consider a full home remodel, a focused kitchen renovation, or a targeted improvement of public living spaces to achieve the right japandi feel. Each scope option is explored against ROM (rough order of magnitude) pricing bands, typically reflecting a range rather than a single figure, so you can see cost implications of each path.
We address early value-engineering choices upfront. This means evaluating trade-offs between different finishes, cabinetry materials, or structural interventions for your japandi project, ensuring financial sensibility meets visual goals. Whether you lean more toward Japanese wabi-sabi authenticity or Scandi warmth, your priorities are mapped to pricing realities.
A preliminary cost baseline, pinned to your chosen scope, gives you actionable confidence. Establish the budget in feasibility, then manage it actively through design. Cost is a design input, not an afterthought. This foundation also supports downstream decisions on everything from furniture style to specialty finishes and energy-efficient solutions-all imperative in japandi interiors.
For a closer look at design approaches that blend beauty and cost consciousness, see our take on architecture and design strategy.
Design with Cost Checkpoints
With feasibility in place, we move into design. For any japandi style home renovation, the design phase must champion rigorous cost management. Why? The interplay of Japanese minimalism and Scandinavian warmth thrives when every detail aligns to both the homeowner’s vision and the established investment range.
We set scheduled cost checkpoints at key milestones throughout design to confirm scope vs. budget:
After Schematic Design: We review floorplans and mood boards, comparing early concepts to your cost baseline. This checkpoint ensures the direction for your renovation aligns financially, especially as we select nuanced color schemes and materials typical in japandi interiors.
After Design Development: We refine layouts, elevations, product selections, and systems. Value-engineering trade-offs become more concrete-perhaps choosing engineered white oak over solid, or assessing the premium for handmade tile accents. This is where cost alignment helps avoid design overreach.
At approximately 50% Construction Documents: Further product data and technical details emerge, including fixture selections with cost impacts. This check narrows price bands and anticipates specialty products critical to the japandi look, such as shoji screens or Scandinavian-inspired cabinetry.
At approximately 90% Construction Documents: Virtually every detail, from custom millwork to accent hardware, is specified. At this advanced stage, we can project a tightly controlled price-enabling confident decisions before work starts.
Throughout detailed design, we treat the budget as a live document. Scheduled cost checkpoints at key milestones confirm scope against budget and capture value-engineering trade-offs.
Numeric Tightening Example
Let’s consider a hypothetical scenario for a japandi renovation:
Feasibility: €120k–€140k → Design Development: €132k–€136k → 90% Construction Documents: €134.8k (price locked pre-construction).
This illustration shows the pricing range narrowing as design advances, and a price lock set before construction. While actual numbers may differ, this process demonstrates the value of disciplined budget management for your japandi remodel.
To see how cost checkpoints enhance kitchen or bath renovations, review our discussion on kitchen remodeling process.
Pre-Construction Price Lock
Before construction begins, we finalize drawings and material specifications for your japandi style home renovation. This phase clarifies all product allowances, down to the exact wood tones and tile destinations that define a true japandi space. Accurate pricing is achieved by matching detailed plans to current market rates, supplier bids, and confirmed scope.
Before we start construction, we finalize drawings and specifications, clarify allowances, and lock the price on paper. This approach reduces owner risk and minimizes the need for contingencies.
We lock pricing before we mobilize. By doing so, surprises are reduced. Scope drift is prevented. The risk of last-minute budget spikes is mitigated, especially important in a design style like japandi that depends on restraint and select high-impact finishes. Our transparent allowances for items such as custom storage walls, shou sugi ban paneling, or Scandinavian textiles are documented before commitment.
Fewer surprises, lower owner risk, and a papered price protect your investment. This enables you to move into construction with cost certainty and clarity on every detail-from internal layouts to accent lighting. For custom offices or study spaces that borrow from japandi principles, explore our approach at interior office remodeling.
Build with Confidence
Construction for any japandi style home renovation follows the agreed documentation and price-no budget guessing or on-the-fly design pivots. We treat this phase as the disciplined execution of your well-considered plan, transforming vision into reality with awareness of cost and risk.
Scope control is critical. Change management processes are documented and formalized, so any new decisions are properly costed and reviewed in advance. This keeps the project on track and aligned with your financial baseline. We know the beauty of japandi design comes from material restraint and precise details, so each step in construction is calibrated to respect the papered plan.
Plan execution is our core priority. We limit surprises, reduce owner risk, and minimize the need for contingencies. Instead of high general reserves, we recommend right-sizing a modest reserve targeted to known unknowns, such as concealed site conditions, after design is complete. This process shields you from the uncertainty that comes from improvisational budgeting and enables consistent quality and predictability throughout your renovation journey.
During construction, communication remains a top value. We are proactive in identifying and resolving issues swiftly-especially where seamless wall transitions, flush-fit joinery, and clean lines characteristic of japandi design require skilled craftsmanship and advance coordination. Our approach centers cost control and risk management at every stage, so you can focus on the exciting transformation of your home.
Japandi Style Home Renovation-Key Principles and Balancing Influences
The japandi style home renovation journey draws upon the timeless blend of Japanese minimalism and Scandinavian warmth. This approach favors intentional simplicity, cutting clutter, and focusing on tactile, authentic materials-the basics of “hygge” and “wabi-sabi.” When renovating with the japandi look, grounding decisions in cost and feasibility is crucial because material selection and scope details quickly influence investment level.
Balancing Japanese and Scandinavian elements requires strategy. Japanese influences guide symmetry, subtlety, and earthy palettes, while Scandinavian design brings functional warmth, pale woods, and inviting textures. The outcome is neither starkly modern nor overly rustic; it’s a tranquil, highly livable space free from showy embellishment. Rigorous planning-backed by clear cost data-lets you selectively splurge on custom joinery, smart storage, or artisan tile, while staying measured elsewhere.
Materials perfect for japandi renovations include muted natural stones, rift or quarter-sawn oak, warm-dyed fibers, and matte black fixtures. Large-format windows or shoji screens can blend inside and out, echoing Japanese ideals of borrowed scenery. Micro-cement floors, linen drapery, and simple timber screens reinforce visual calm and control acoustic resonance. Choosing the right finishes at each stage, guided by real pricing, shapes your home’s soul and protects your budget.
For imagery and inspiration reflecting best-in-class japandi concepts, view seven leading japandi renovations compiled by Dezeen.
How to Maintain Your Japandi Style Home
Once your japandi style home renovation is complete, ongoing care keeps the look intentional, not accidental. Regularly declutter and edit your spaces with the same discipline used during design. Prioritize quality over quantity for textiles or decor, and periodically oil wood surfaces or refresh matte finishes per manufacturer guidance. Resist the urge to crowd surfaces-negative space is essential to both Japandi style and the open, tranquil feeling it produces.
Wipe stone, wood, and metal elements with gentle products and inspect flooring annually for touch-up, especially in high traffic zones. For built-in cabinetry or custom features, adopt a maintenance calendar that tracks seasonal care. Proactive upkeep grounded in a thoughtful plan helps your investment hold its value and its carefully-balanced ambiance.
Future Trends in Japandi Style Renovation
Looking ahead to renovation trends for 2026 and beyond, we anticipate the Japandi style home renovation will continue to evolve around sustainable practices and highly personalized touches. Designers are pairing low-VOC materials and biophilic elements with advanced technology, such as integrated smart controls and subtle, energy-efficient lighting. We also see increased demand for modular furniture and artful partitioning, inspired equally by Japanese joinery and Scandinavian efficiency.
Flexible, multi-functional spaces will remain a key priority, especially for work-from-home zones or retreat areas designed with japandi restraint. Eco-friendly artisanal finishes and local sourcing are likely to shape both material selections and the overall design approach. Future japandi style home renovations will favor adaptability, longevity, and tactile comfort-echoing the discipline and cost-first values central to the LivCo process.
If you’re considering a renovation rooted in functional beauty, our approach ensures every creative decision is grounded in financial clarity and risk-managed at every step. Schedule a feasibility consult to define your budget before you build.
FAQ
What is Japandi style home renovation?
Japandi style home renovation combines the minimalism and warmth of Scandinavian design with the elegance and harmony of Japanese interiors. By blending clean lines, natural materials, and uncluttered spaces, we create homes that feel modern, tranquil, and welcoming. This approach emphasizes simplicity, functionality, and nature-inspired elements for a beautifully balanced living environment.
Why should I consider Japandi design for my home?
Choosing Japandi design means opting for a timeless, calming atmosphere. Our team recommends this style because it promotes relaxation, focuses on quality, and encourages a clutter-free space. In addition, the blend of Japanese and Scandinavian influences is perfect for homeowners seeking both comfort and sophistication in their renovations.
What are the main principles behind Japandi interiors?
Japandi interiors focus on simplicity, functionality, and connection with nature. For example, we prioritize neutral colors, organic textures, and minimalist décor to enhance both form and function. Moreover, our designs avoid excess, instead embracing thoughtful curation and sustainable materials at every stage of renovation.
Which materials work best for Japandi style renovations?
Natural materials are essential for Japandi spaces. We suggest using wood, bamboo, stone, and soft fabrics like linen or cotton to create warmth and texture. In addition, incorporating sustainable elements not only reflects the style’s core values but also ensures a lasting, eco-friendly home renovation that stands the test of time.
How can I maintain the Japandi aesthetic after my renovation?
Maintaining a Japandi-inspired home is simple with regular decluttering and mindful organization. We recommend using multi-functional furniture and keeping surfaces clear. Furthermore, adding greenery and natural light will help preserve the serene, balanced feel throughout every season, allowing you to enjoy your renovated space for years to come.