

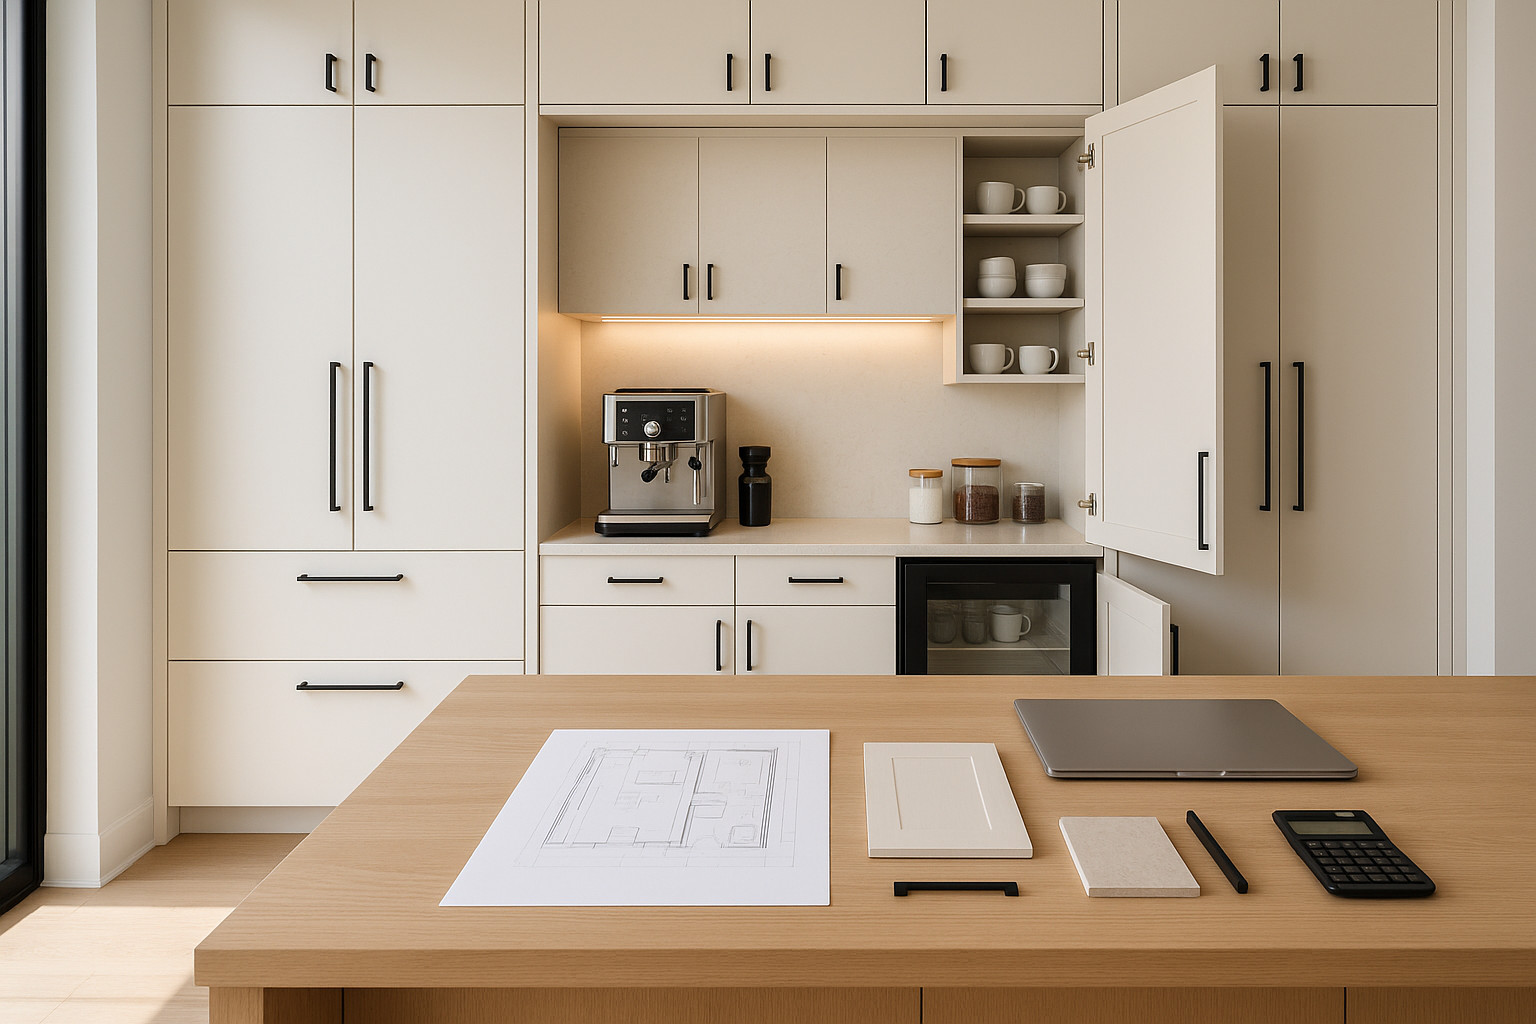
Feasibility First-Align Scope & Budget
Integrating a kitchen coffee bar design into your home can transform daily routines and elevate hospitality, but practical outcomes start with solid financial planning. Feasibility design defines a realistic budget before construction begins. For a kitchen coffee bar-whether it’s a dedicated nook, built-in cabinetry, or a transitional zone-establishing an accurate investment range is mission-critical. Cost is a design input, not an afterthought.
Our feasibility design phase defines a clear budget before construction begins. We align scope, materials, and priorities with real costs so every decision is grounded in numbers-not guesswork.
During this initial phase, we work with you to define scope options-for example, considering a compact station versus a full built-in espresso bar, or basic shelving versus high-end integrated appliances. Each option includes ROM (Rough Order of Magnitude) pricing bands so you see where each choice lands financially. Early value-engineering is woven in: Should the coffee bar reuse existing cabinetry, or is new millwork warranted? Is plumbing for a sink justifiable? We tie a preliminary cost baseline to the agreed scope before detailed design starts.
Establish the budget in feasibility, then manage it actively through design. This eliminates guesswork, reduces risk, and anchors the process in financial realities. If early design concepts exceed your cost threshold, we pivot or value-engineer now-not after drawings are done. For kitchen coffee bar ideas, the feasibility phase fosters creativity without compromising your bottom line.
Key feasibility deliverables for kitchen coffee bar design include defined scope options (from self-serve setups to built-in beverage stations), ROM price bands linked to scope, and a transparent summary of value-engineering trade-offs. This creates financial clarity for the project-before any drawings are finalized.
Design with Cost Checkpoints
After feasibility, we translate vision into design with scheduled cost checkpoints. For a kitchen coffee bar design, every layout, finish, and appliance selection is grounded in real-time budget validation. We begin with schematic design-laying out concepts, understanding adjacencies, and testing how your coffee bar integrates with the broader kitchen remodel. After schematic design, cost checkpoint #1 confirms that initial ideas fit your budget. Adjustments are made early-whether that means revising layouts, exploring alternative finishes, or prioritizing must-have features versus nice-to-haves.
Throughout detailed design, we treat the budget as a live document. Scheduled cost checkpoints at key milestones confirm scope against budget and capture value-engineering trade-offs.
Explicit Cost Gates
We employ four explicit cost gates in our process:
After Schematic Design, costs are reviewed based on initial layouts and appliance zones. After Design Development, we refine estimates as cabinetry, electrical, and plumbing plans take shape. At approximately 50% Construction Documents, selections are narrowed and finishes specified, prompting another price check. At approximately 90% Construction Documents, final detailing locks core decisions-revealing the tightest budget range before contractor pricing is finalized. Each checkpoint documents scope changes and associated costs, providing a record of value-engineering trade-offs along the way.
Illustrative Numeric Tightening Example
Let’s illustrate. In feasibility, a kitchen coffee bar design might have an investment band of €120k–€140k-reflecting uncertainty in scope and selections. After design development, as we clarify layout and materials, the range narrows to €132k–€136k. By 90% construction documents, the estimate tightens to €134.8k, locking price pre-construction. This is hypothetical and only an example, but it shows how our process sharpens early ranges as details solidify. Price lock occurs before building begins-not during or after. Schedule a feasibility consult to define your budget before you build.
Design checkpoints ensure that your kitchen coffee bar remodel is always in line with expectations-financial, functional, and aesthetic. Variations like “coffee station layout,” “home coffee corner,” and “kitchen beverage center” may reflect minor operational and cabinet differences, but all are governed by the same process-driven cost validation.
For more on integrating coffee bar ideas into a total kitchen remodel, see our kitchen remodeling process.
Pre-Construction Price Lock
Before construction starts, uncertainty should end. This is when the kitchen coffee bar design is fully defined-drawings, material selections, and specifications are all finalized. We delineate allowance items for anything with last-minute flexibility (such as specialty finishes or fixtures) and clarify where choices are already made. The purpose is to lock the price on paper before any site work begins.
Before we start construction, we finalize drawings and specifications, clarify allowances, and lock the price on paper. This approach reduces owner risk and minimizes the need for contingencies.
We lock pricing before we mobilize. Final cabinetry layouts, appliance specs, and finish schedules are committed in the construction contract. This ensures fewer surprises and lower owner risk. For coffee bar installations-especially those requiring added plumbing or electrical-pre-construction price lock brings peace of mind. All cost drivers are identified and accounted for up front, from espresso machine specs to countertop selections.
Owner reserves are right-sized to known unknowns, like concealed site conditions, only after design is complete. This allows you to plan with predictability. Transparent, documented scope and budget deliverables at this stage set your coffee bar remodel on a clear financial path-with minimal contingencies and no scope ambiguity.
If you want to review other remodeling project types or understand more about our risk-managed approach, visit our remodeling portfolio.
Build with Confidence
Construction is not the time for budgeting or design exploration. Instead, it’s disciplined execution of your kitchen coffee bar design as finalized on paper. Scope is tightly controlled, and any requested changes flow through a documented change-management process-anchored to the locked cost baseline. Every installation step, from rough carpentry to beverage equipment commissioning, is performed in alignment with the signed documentation.
This approach reduces owner risk, limits surprises, and minimizes the need for contingencies. Field adjustments are rare, and if needed-such as uncovering a hidden pipe-they’re tied to transparent, papered scope changes. Our teams focus on quality, schedule, and safety, knowing that scope and budget are fixed. You experience streamlined contract administration and clear progress updates, not ongoing pricing discussions.
When construction follows a tightly documented kitchen coffee bar plan, you gain functional improvement with measured cost exposure. Popular home coffee bar features-like under-cabinet lighting, built-in refrigerators, or open shelving-are already accounted for in the plans. You can select upgrades with eyes wide open, confident that the price is managed and expectations are clear. This is how we deliver kitchen enhancements with lower risk and financial discipline.
For information on our entire design and construction approach, see our architecture and design methodology.
Bringing Home the Perfect Coffee Bar Design
A thoughtfully scoped kitchen coffee bar design will streamline your mornings, boost hospitality, and deliver custom value to your daily living-when driven by disciplined project controls. Features like appliance garages, water lines for plumbed coffee makers, slide-out trash, and specialty outlets can be included early, if desired and feasible. Layout is defined to maximize flow and accessibility, while finishes coordinate with your broader kitchen concept. For inspiration, designer-approved kitchen coffee bar ideas can be found at Architectural Digest.
Throughout, financial control underpins the entire process. Every must-have accessory-from frother to grinder-is reviewed against budget realities. Each step-from feasibility study to construction close-minimizes risk, limits surprises, and clarifies cost exposure for you as the homeowner. Whether you’re seeking a simple coffee station design or a luxury kitchen beverage center, our process ensures functional, cost-managed results.
When you’re ready to boost your kitchen with a coffee bar-large or small-start with feasibility. Establish your clear cost framework, and let collaborative design and disciplined construction do the rest.
Schedule a feasibility consult to define your budget before you build.
FAQ
How does a kitchen coffee bar design enhance my home?
A kitchen coffee bar design instantly adds both function and style to our homes. By dedicating a space for brewing, we foster a personal retreat for relaxation or entertaining. Furthermore, a well-designated coffee area can increase the overall value and appeal of our kitchens.
What are the main benefits of adding a coffee bar in the kitchen?
Including a coffee bar not only maximizes counter space but also helps with organization. For instance, we can keep mugs, syrups, and coffee makers in one accessible spot. This setup turns everyday coffee routines into enjoyable experiences, making mornings smoother for everyone.
How do I start planning my kitchen coffee bar design?
First, identify unused or underutilized kitchen space. Next, decide on the essentials-such as preferred appliances and storage needs. We recommend sketching out a simple layout and browsing inspiration to match our kitchen’s existing style for a cohesive look.
Which accessories should I include in my coffee bar?
In addition to a quality coffee maker, we suggest adding shelves for mugs, canisters for beans, and storage baskets for accessories. For added charm, consider featuring decorative trays, milk frothers, or a small chalkboard to display fun coffee quotes or daily specials.
What layout works best for a functional coffee bar in the kitchen?
There’s no one-size-fits-all answer, but we’ve found that corner nooks or dedicated side counters maximize efficiency. Prioritize layouts that ensure easy water access and plug points. With careful planning, even small kitchens can support a stylish and functional coffee area.