

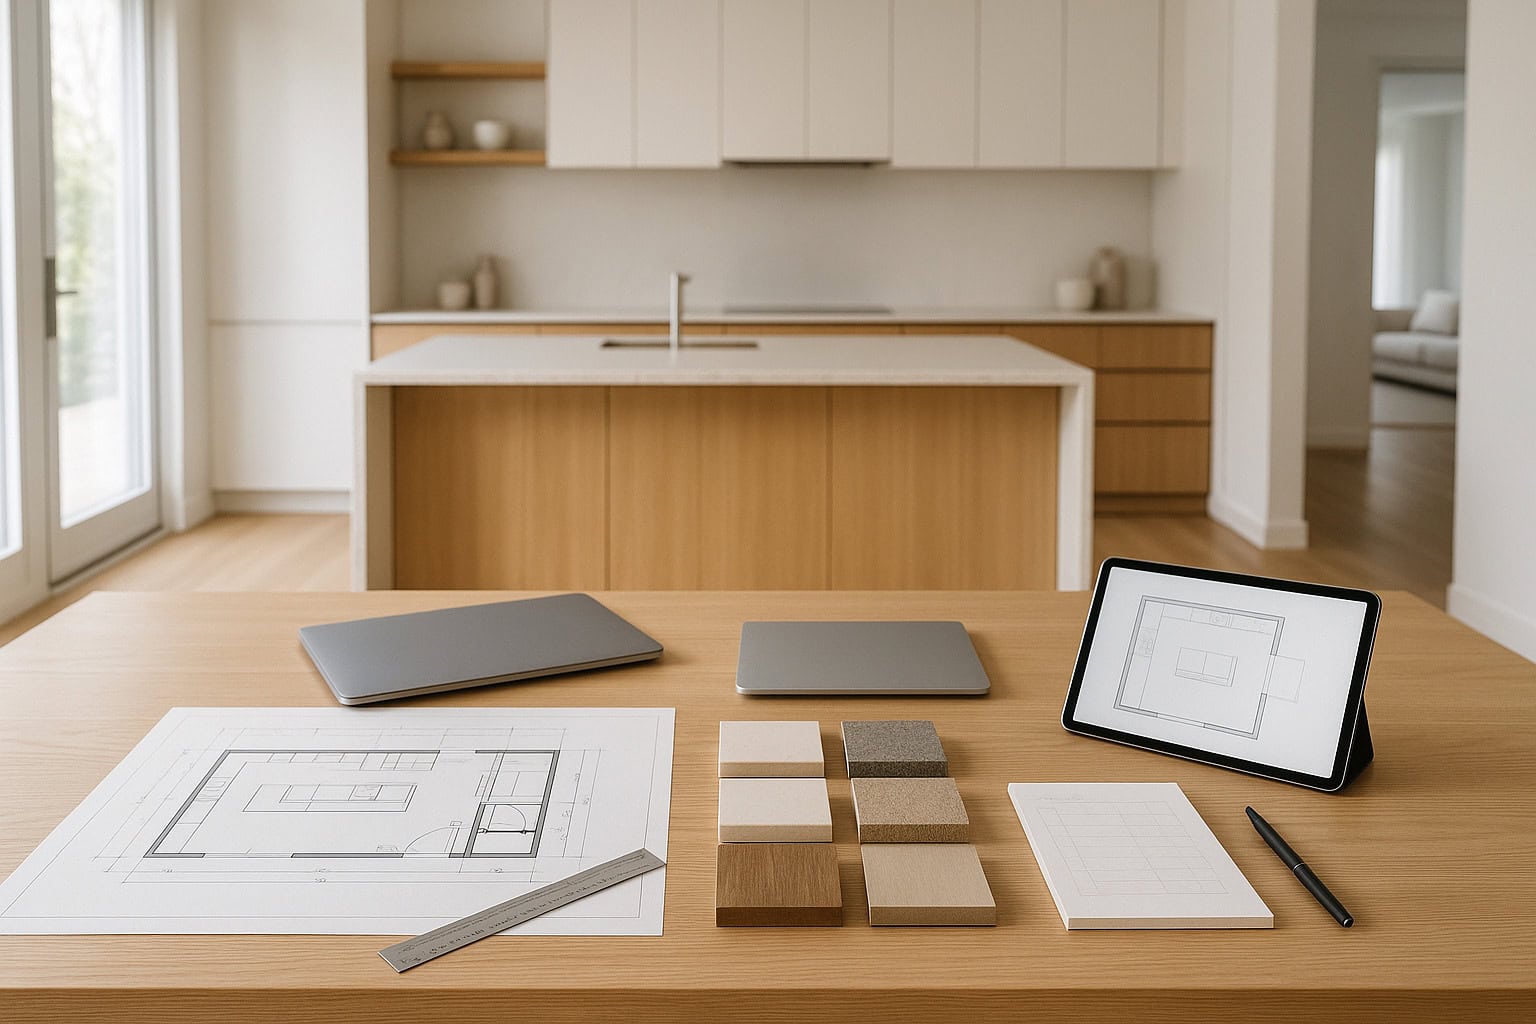
Feasibility First-Align Scope & Budget
Every successful open concept kitchen remodel begins with one defining principle: feasibility design shapes the project with real costs in view, long before construction starts. At LivCo, we believe that cost is a design input, not an afterthought. Establishing a realistic budget from day one sets clear expectations, mitigates risk, and prevents unwelcome surprises before anyone picks up a tool.
Our feasibility design phase defines a clear budget before construction begins. We align scope, materials, and priorities with real costs so every decision is grounded in numbers-not guesswork.
During this critical phase, we work collaboratively to analyze your kitchen’s current layout, your goals, and the desired outcomes. We assess several scope options-such as whether to remove structural walls, expand into adjoining spaces, or adjust existing utilities. By presenting a range of scope paths, you can balance what matters most, from sightlines to function and flow.
We provide ROM (Rough Order of Magnitude) pricing bands for each option, grounded in up-to-date market data. For example, a ROM might show costs for just opening up walls versus a full gut and redesign. This level of transparency helps you see exactly how decisions influence cost.
Early value-engineering choices are addressed head-on. We identify where material selections, appliance packages, or custom details have the most impact. This process allows us to prioritize your must-haves, explore alternatives, and see the real cost implications of each selection.
The outcome? A preliminary cost baseline that is explicitly tied to your chosen scope. We keep the process disciplined so you have a clear, realistic roadmap before design advances. As we always emphasize: establish the budget in feasibility, then manage it actively through design.
Scope Options Guide the Framework
By analyzing different approaches-such as a minimal open pass-through, partial wall removal, or a full open plan-we create scope scenarios that not only address your goals but fit the spatial constraints of your home. Each scenario comes with its own cost implications, clearly documented so you can compare and prioritize.
Feasibility and Modern Kitchen Trends
The feasibility stage also allows us to evaluate the latest trends-like oversized islands, integrated storage systems, advanced lighting, or connected appliances. We assess which features enhance your open concept kitchen remodel without pushing beyond the cost baseline. Aligning trends with real numbers means your home’s aesthetic evolves with your financial goals firmly in place.
Ready to define your project’s boundaries and explore your options? Our feasibility consult is a process checkpoint that carefully balances ambition with investment. Learn more about our disciplined kitchen remodeling process.
Design with Cost Checkpoints
Once feasibility and preliminary budget are set, our next focus is to manage your open concept kitchen remodel design with cost discipline. We build in structured cost checkpoints at key milestones, ensuring ongoing clarity and alignment between vision and investment throughout the design journey.
Throughout detailed design, we treat the budget as a live document. Scheduled cost checkpoints at key milestones confirm scope against budget and capture value-engineering trade-offs.
The key cost gates in our process include after Schematic Design, after Design Development, and at approximately 50% and 90% Construction Documents. These milestone reviews are not arbitrary-they anchor each design decision to cost transparency and risk management.
Schematic Design-Big Moves, Cost Clarity
After Schematic Design, we confirm that your main spatial choices-such as the scale of the open plan, location of islands, and traffic patterns-fit within the targeted budget. If there are overshoots or unexpected costs, we document and discuss value-engineering opportunities such as switching finishes, rethinking custom millwork, or reusing versus relocating utilities.
Design Development-Features and Function
At the Design Development phase, we refine cabinetry systems, fixtures, appliance specifications, and lighting selections. Here, cost checkpoints uncover the financial impact of choices like quartz counters versus natural stone, or sliding doors versus pocket doors. We present clear trade-offs and keep the cost baseline visible and manageable.
Construction Documents-From 50% to 90%
Between 50% and 90% Construction Documents, we further tighten the numbers with detailed elevations, electrical plans, and product schedules. This ensures that every decision is accounted for, and that the open concept plan-whether it includes a seamless island, custom hood, or specialty flooring-can be executed within the established financial boundaries.
Budget Tightening Example
To illustrate, here’s a hypothetical scenario for a major open concept kitchen remodel: At feasibility, the ROM pricing band is €120k–€140k. After Design Development, based on decisions around cabinetry, appliances, and lighting, the range narrows to €132k–€136k. By 90% Construction Documents, after all specific products are selected and allowances are finalized, the price is identified at €134.8k and locked before construction. This approach demonstrates how active management narrows the range and reduces surprises-a disciplined process, not guesswork.
Each design phase confirms scope versus budget, and all trade-offs-such as reducing custom features to accommodate high-end appliances-are documented. This ensures transparency and mitigates the risk of overruns or rework.
Interested in adaptive kitchen design that always respects cost? See how our architecture and design team integrates value engineering throughout every phase.
Pre-Construction Price Lock
The culmination of design and cost management is our pre-construction price lock. At this stage, we finalize every drawing and specification, bringing clarity to allowances and leaving little to interpretation or guesswork.
Before we start construction, we finalize drawings and specifications, clarify allowances, and lock the price on paper. This approach reduces owner risk and minimizes the need for contingencies.
We lock pricing before we mobilize. Because the project is defined in detail-with finish selections, appliance models, lighting schedules, and key material grades confirmed-few surprises remain. Every product and finish aligns with the agreed vision and cost structure. Allowances, if included (for example, for final tile or appliance selections), are defined with clear terms and pricing frameworks. This discipline eliminates most of the budget challenges that occur when changes or clarifications are made late in the process.
This phase is where our cost-first approach for open concept kitchen remodels stands apart. The locked price is your benchmark. Scope control and risk reduction are priorities. Fewer surprises, lower owner risk-every time.
Planning on a kitchen transformation? Secure clarity before you build by scheduling a detailed consult with our team. For further inspiration, browse reliable design sources like the National Association of Home Builders’ design idea resources.
Build with Confidence
The construction phase of your open concept kitchen remodel should be about disciplined execution of a well-defined plan-not a period of cost discovery. Because our process meticulously aligns scope, budget, and materials before construction, we focus on quality delivery, not problem-solving on the fly.
We maintain strict scope control, following the detailed documentation laid out in pre-construction. Any necessary changes are handled through clear, documented change management protocols-always tied back to the contract price set before we started. Our approach means every upgrade, substitution, or adjustment is proactively discussed, priced, and aligned with your priorities-not discovered after the fact on your invoice.
Our teams build against the papered price, with transparent reporting and regular updates. Risks are managed with the right-sized reserve-targeted only at known unknowns, such as concealed building conditions uncovered after demolition. Contingencies are not padded by default; instead, they’re calibrated based on what remains truly unpredictable after design is complete.
This plan-driven process lowers owner exposure to overruns and change orders, especially for demanding projects like open concept kitchen remodels, where shifts in layout, structure, and finishes are meticulously pre-coordinated. The result: more predictable costs, a better client experience, and a kitchen space that matches both vision and value.
Maximizing and Enhancing Your Space
Throughout execution, we ensure that space, light, and function are fully realized. Open floor plans benefit from seamless material transitions, optimized sightlines, and layered lighting strategies. Every detail-from flooring orientation to appliance zoning-is built according to plan. Materials that perform well in open spaces, such as engineered hardwoods or large-format tiles, help create a cohesive feel. Budgeting for quality where it counts brings long-term value and reduced maintenance.
Ready to see these principles in action? Explore our past projects and remodeling approach at LivCo Remodeling.
Creating Your Dream Open Kitchen Space
A successful open concept kitchen remodel balances aspirations, budget, and disciplined execution at every phase. By defining feasibility, managing design with cost checkpoints, locking the price pre-construction, and executing against precise documentation, we create kitchens that realize the benefits of spacious layouts, modern aesthetics, and long-term value-with owner risk sharply minimized.
If you value process transparency and cost certainty, we invite you to schedule a feasibility consult to define your budget before you build.
FAQ
Why should I consider an open concept kitchen remodel?
Choosing an open concept kitchen remodel with Liv Companies opens up your home, creating a seamless flow between the kitchen and living spaces. This layout encourages family interaction and makes entertaining effortless. In addition, you’ll enjoy more natural light and better sightlines, which can make your kitchen feel larger and more inviting.
What are the top trends in modern kitchen design for this year?
Some of the latest trends include sleek cabinetry, hidden storage, and multifunctional islands. Moreover, homeowners are integrating smart appliances and statement lighting to enhance both function and style. By incorporating these trends, our team ensures your remodel reflects contemporary taste while boosting long-term value.
How can I maximize space in a small open concept kitchen?
To make the most of your space, we recommend designing with multi-use areas and streamlined storage solutions. For example, opting for open shelving or custom cabinets can help minimize clutter. Additionally, using light colors and reflective surfaces will create a more spacious, airy feel in your remodeled kitchen.
What materials best enhance an open kitchen layout?
Selecting the right materials is crucial. We often suggest durable quartz countertops, wide-plank hardwood flooring, and glass accents to brighten and unify the look. These choices not only look stunning but also stand up to daily wear and tear, ensuring your new kitchen remains beautiful for years to come.
How do I budget effectively for an open concept kitchen remodel?
Start by setting clear priorities and working with our design experts to identify must-haves and nice-to-haves. Furthermore, it’s wise to allocate a contingency fund for unexpected expenses. We provide transparent quotes and guide you step-by-step, ensuring your kitchen transformation stays on track financially.