

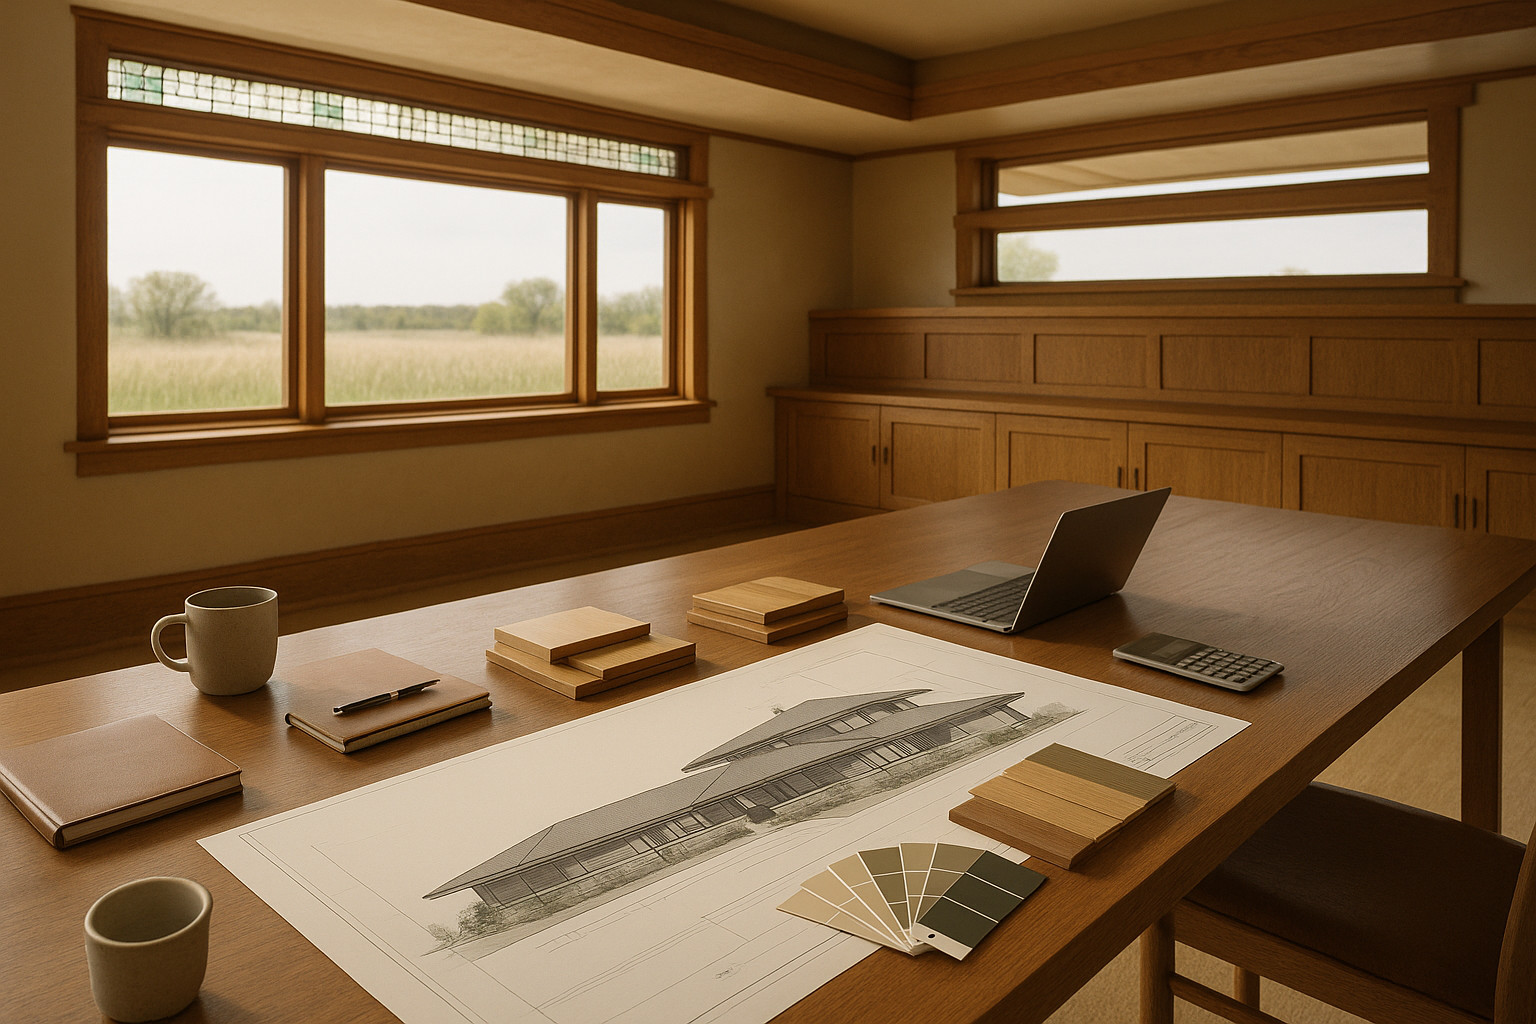
Feasibility First-Align Scope & Budget
When considering a prairie style home remodel, the most important first step is establishing feasibility. At LivCo, we believe cost is a design input-not an afterthought. Our feasibility design phase defines a clear budget before construction begins. We align scope, materials, and priorities with real costs so every decision is grounded in numbers-not guesswork.
Prairie style architecture emphasizes broad, horizontal lines, an organic connection to the landscape, and details that showcase natural materials. For our clients, these historic inspirations add both aesthetic value and long-term durability. However, accurately capturing these details in a remodel requires strong alignment between scope and investment.
In practice, the feasibility phase explores scope options-ranging from targeted renovations to holistic updates of the building envelope and interiors. We review ROM (Rough Order of Magnitude) pricing bands for each approach. Our early value-engineering discussions identify where trade-offs can maintain the prairie style’s character while controlling costs. Throughout, we set a preliminary cost baseline directly tied to the scope you select. We establish the budget in feasibility, then manage it actively through design.
Choosing a prairie style home remodel is a thoughtful investment in warmth, craftsmanship, and an enduring American tradition. But the path to a successful outcome starts with thorough financial visibility. To learn more about our feasibility approach or explore how prairie style fits your home, we invite you to visit our remodeling services page.
Design with Cost Checkpoints
Once a preliminary scope, aesthetic direction, and budget exist, our design team engages with precision. For a prairie style home remodel, cost is actively managed through several scheduled checkpoints. As we refine the architectural design, we validate that your aesthetic goals, material selections, and any necessary modernization all remain aligned with the financial plan.
Throughout detailed design, we treat the budget as a live document. Scheduled cost checkpoints at key milestones confirm scope against budget and capture value-engineering trade-offs.
Understanding the Prairie Style’s Design Demands
The hallmark features of prairie style-wide eaves, strong horizontal windows, and artful built-ins-bring both beauty and complexity. Cost awareness is essential when specifying premium woodwork, integrated exterior forms, or custom millwork. After each major design phase (Schematic Design, Design Development, and at approximately 50% and 90% Construction Documents), we hold formal cost gates. These checkpoints scrutinize each element, clarify budget allowances, and transparently document any trade-offs.
Explicit Cost Checkpoints in Prairie Style Remodels
Our process includes cost gates at four critical moments:
After Schematic Design, we check the evolving plans against the initial cost baseline. Following Design Development, any adjustments or wishes are weighed and priced. At 50% Construction Documents, we capture technical specifications and adjust for the unexpected. By the time we reach 90% Construction Documents, the budget is narrowed, detailed, and ready for price locking.
Numerical Tightening Example-Prairie Style Remodel
Consider a hypothetical scenario for a prairie style home remodel:
During feasibility, the ROM pricing might indicate a range of €120k–€140k for the desired scope. As design develops, the budget tightens: Design Development narrows the range to €132k–€136k as selections and engineering details are refined. At 90% Construction Documents, the final price is €134.8k-established prior to the start of construction. This illustration shows how we progressively narrow the range, locking in the price before the build begins. Actual outcomes will vary based on site, selections, and complexity.
Careful management at every checkpoint reduces owner risk and supports transparent, predictable outcomes. This cost-first, process-driven strategy protects your investment and keeps prairie style home remodel priorities in clear view. For more detail on our step-wise process, see our architecture and design approach.
Pre-Construction Price Lock
Before construction starts, the most important cost-control milestone occurs: locking the final price on paper. At this stage, all drawings and specifications are completed, material choices are documented, and all allowances are clarified. We take the time to review the scope of your prairie style home remodel line by line, ensuring that each design decision has a specific cost assigned and the papered budget reflects actual build intent.
Before we start construction, we finalize drawings and specifications, clarify allowances, and lock the price on paper. This approach reduces owner risk and minimizes the need for contingencies.
By finalizing every detail and locking pricing before we mobilize, we streamline both execution and oversight. There are fewer surprises, lower owner risk, and drastic limits on the need for contingency reserves. For your prairie style remodel, this reduces risk associated with custom carpentry, specialty windows, period-inspired fixtures, or unique exterior finishes. Once documentation is complete, you can plan with confidence, knowing the price has been clarified and papered prior to breaking ground.
If you want to contact us about your project or have questions about our papered price lock process, feel free to reach out to our team here.
Build with Confidence
The final step in our prairie style home remodel process is disciplined execution against the finalized documentation. Construction is not budget discovery-rather, it is the realization of the fully developed design at a previously locked-in price.
Scope is rigorously controlled through detailed project documentation. If changes arise, we use a documented change management process to ensure cost, schedule, and impact are clearly understood and communicated before any modifications proceed.
Our construction team executes the papered price, minimizing the need for contingencies and limiting surprises for clients. For unforeseen risks-like concealed site conditions after demolition-a right-sized reserve targeted to known unknowns is set, rather than a broad contingency applied as a default. This approach continues to reduce owner risk through final close-out.
Maintaining Prairie Style Aesthetics During Construction
Crafting a prairie style home remodel means ensuring details-like integrated millwork, extended eaves, and art-glass accents-are constructed exactly as intended. Our disciplined approach means construction quality stays high and every unique element is accounted for from the very first phase.
The Future of Prairie Style Home Remodels
Remodeling for prairie style isn’t just about aesthetics. Many homeowners seek improved energy performance, better indoor-outdoor connections, or flexible expansions like second-story additions. Our process-driven, cost-first strategy enables meaningful upgrades while safeguarding design and financial outcomes. To see examples of scale-flexible prairie style transformations, explore our second-story additions portfolio.
Why Prairie Style Remodeling Endures
Prairie style home remodels balance original artistry and 21st-century upgrades. The architectural elements-low-pitched roofs, grouped windows, and open-plan interiors-lend themselves to both historic preservation and modern living. Our process supports owners prioritizing either faithful restoration or interpretive adaptation, always through disciplined scope and price management.
Benefits of a Prairie Style Home Remodel
A well-executed prairie style home remodel adds both value and enjoyment. Characteristics such as enhanced curb appeal, improved space flow, sustainable materials, and lasting craftsmanship contribute to a home’s market appeal. More importantly, by approaching remodels through deliberate budgeting and scope management, we deliver results that suit our clients’ lives-and investment expectations-without excess risk.
For additional background on the origins and enduring features of prairie style, the Chicago Architecture Center provides a useful overview: What is Prairie Style Architecture?
Final Thoughts on Prairie Style Remodeling
A prairie style home remodel is both an aesthetic journey and a rigorous financial undertaking. By aligning scope, materials, and construction strategies with your budget-beginning in feasibility and continuing through design and construction-we help clients realize elegance and specificity with measured risk. Each step, from cost checkpoints to pre-construction price lock, reflects our disciplined, client-centered approach.
Our process sets clear expectations, accommodates thoughtful exploration, and delivers on papered commitments before building begins. If you value transparency, risk management, and prairie style’s uniquely American character, schedule a feasibility consult to define your budget before you build.
FAQ
What defines the Prairie style home remodel?
Prairie style home remodels emphasize horizontal lines, open floor plans, and integration with the surrounding landscape. We focus on features like low-pitched roofs, overhanging eaves, and rows of windows, creating a harmonious and timeless look. Our designs ensure every element feels both modern and rooted in tradition.
Why should I choose a Prairie style home remodel for my property?
Opting for a Prairie style home remodel brings not only unique curb appeal but also functional elegance. For example, the open layouts offer great flow, while natural materials promote sustainability. In addition, this style remains popular in 2026 for homeowners seeking timelessness blended with modern comfort.
What materials work best for Prairie style remodels?
We recommend using natural materials such as brick, wood, and stone to maintain authenticity. Moreover, these materials ensure durability and create that signature earthy appearance. Our team helps you select finishes that blend seamlessly into your home’s environment, reinforcing the Prairie aesthetic.
How do you maintain the aesthetics of a Prairie style home after remodeling?
Maintaining Prairie style aesthetics involves regular care and intentional updates. For instance, periodic inspections of woodwork, keeping window lines clear, and preserving your landscaping are essential. We also suggest using neutral colors and natural textures to reinforce the design over time.
Is Prairie style remodeling suitable for modern families?
Absolutely! Prairie style remodels adapt beautifully to modern family needs. Due to the open spaces, abundant natural light, and strong connections between indoor and outdoor areas, this style suits busy households. In addition, the flexible layouts make it easy to accommodate changing lifestyles over the years.