

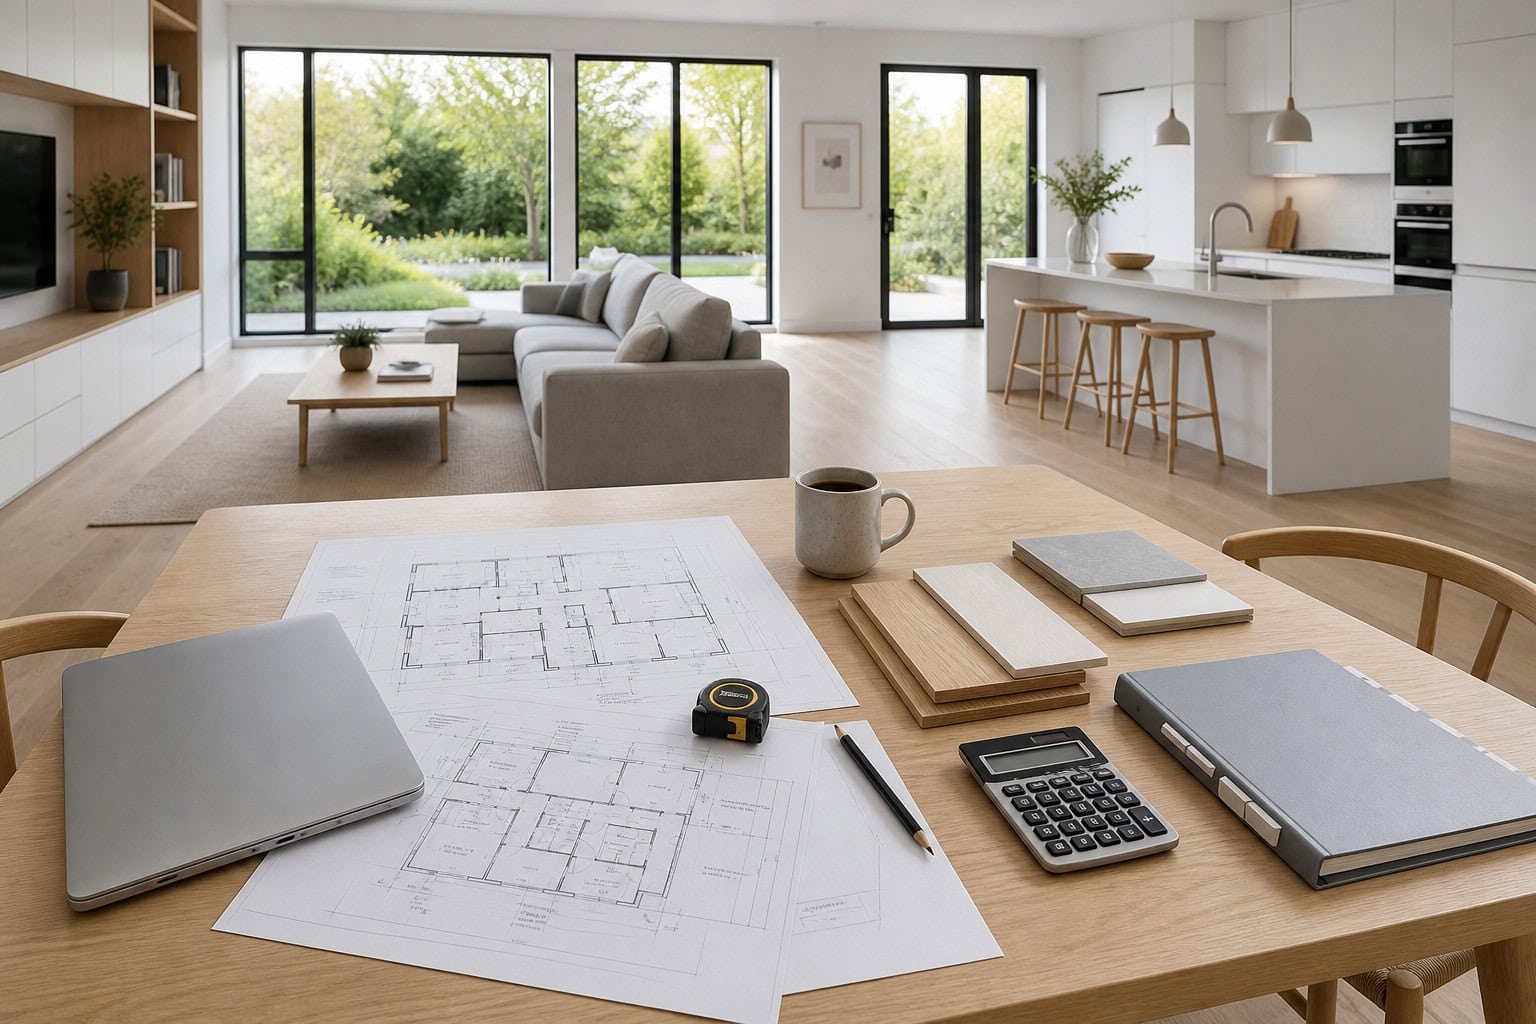
Feasibility First-Align Scope & Budget
A successful scandinavian style home remodel begins with a single non-negotiable step: define feasibility, set clarity on budget, and balance beauty with function-long before any design is finalized. Cost, scope, and schedule should guide every decision. Too often, homeowners fall in love with an aesthetic and set plans in motion without a firm grasp on necessary resources. We view cost as an integral design input, not an afterthought.
Our feasibility design phase defines a clear budget before construction begins. We align scope, materials, and priorities with real costs so every decision is grounded in numbers-not guesswork.
During the initial feasibility phase, we review scope options for your scandinavian style remodel. These might include updating living areas with pale oak floors, creating open-plan kitchen spaces, or designing functional mudrooms. Each option is evaluated with ROM (rough order of magnitude) pricing bands so you see how design ambitions translate to preliminary cost baselines. This provides direction for early value engineering-such as whether to prioritize upgraded windows to maximize light, or focus spend on architectural details. Establish the budget in feasibility, then manage it actively through design.
Cost is a design input, not an afterthought. Collaboratively, we set the boundaries of your renovation: the scale (full home, kitchen-only, or integrated living spaces), material standards, and essential versus optional features. For example, if natural light is a must, we explore skylight options versus window wall upgrades and show cost impacts in real numbers. The result? A grounded scope with a preliminary budget baseline you can trust before deeper design investment. If you want to see feasibility-driven scope control in action, review our process at https://www.livcompanies.com/remodeling/.
By unifying inspiration with cost visibility, we set the conditions for a scandinavian-inspired remodel that delivers both value and design quality without unwelcome surprises.
Design with Cost Checkpoints
Once feasibility is established, we turn creative visions for your scandinavian style home remodel into technical designs-always with systematic cost control. Modern home renovations thrive on decision discipline, especially as details accumulate and budgets tighten. That’s why our design flow is structured with four explicit cost gates:
After Schematic Design-where concepts solidify and key alignments are verified. After Design Development-when systems, materials, and layouts become more resolved. At approximately 50% Construction Documents-allowing for mid-process value engineering. At approximately 90% Construction Documents-just before construction pricing lock.
At every checkpoint, we revisit cost against scope. Trade-offs-such as material upgrades versus added cabinetry, or swapping engineered flooring for natural wide-plank oak-are captured, documented, and priced. As you refine choices-considering minimalist built-in storage, matte finishes, or sustainable materials-the numbers update in real time. This process ensures every feature of your scandinavian inspired remodel serves both design intent and budget discipline.
Throughout detailed design, we treat the budget as a live document. Scheduled cost checkpoints at key milestones confirm scope against budget and capture value-engineering trade-offs.
Illustrative Numeric Tightening Example
Consider a hypothetical project for a scandinavian style living area and kitchen: After feasibility, the budget range is €120k–€140k. During design development, with layout refinements and preferred materials chosen, the budget narrows to €132k–€136k. By approximately 90% construction documents-with all details resolved but before construction begins-the number tightens to a single point: €134.8k. That’s the figure we lock pre-construction. This example illustrates our approach, but actual project numbers vary.
At each step, you’ll have clear insight into the evolving balance of scope and spend. This process drives transparency, limits surprises, and allows for confident, cost-aligned decision-making. Learn more about how disciplined checkpoints shape exceptional spaces at https://www.livcompanies.com/architecture-and-design/.
Pre-Construction Price Lock
Before any work begins, we finalize all drawings and specifications for your scandinavian style home remodel. Door and window details, kitchen layouts, lighting, flooring, and finishes are locked on paper. Allowances for items such as appliances or custom built-in storage are clarified in writing. Comprehensive documentation eliminates ambiguities and guides precise pricing.
Our process eliminates major budget risk by setting the construction cost before mobilization. Our clients know the price they’ll pay before any walls come down or materials are ordered. Fewer surprises, lower owner risk. This enables you to confidently commit to the soft modern simplicity that defines Scandinavian living-be it natural wood accents, gentle color palettes, or open, sunlit interiors-without the pressure of unknown future costs.
Before we start construction, we finalize drawings and specifications, clarify allowances, and lock the price on paper. This approach reduces owner risk and minimizes the need for contingencies.
We lock pricing before we mobilize, giving you peace of mind and ensuring the project delivers on both design intent and financial clarity.
Build with Confidence
Construction in our model is plan execution, not budget discovery. With all details established and price papered, your scandinavian style home remodel advances with scope control and transparent, documented change management.
Builders work from finalized design documents: window types, cabinetry layouts, lighting plans, flooring selections, and every other finish is mapped out. If you request a scope change-such as adding a home office with Scandinavian minimalist features-it’s documented, priced, and approved on paper before proceeding.
This disciplined approach enables our field team to focus on craft, schedule, and quality. Surprises are rare, and the need for owner contingencies is minimized. We recommend maintaining a modest reserve for legitimate “known unknowns”-for instance, concealed conditions behind walls or beneath floors identified after design is complete. Right-sized reserves sharpen owner confidence and contain risk.
Our project leaders provide regular updates as your home transforms with crisp lines, thoughtful joinery, and inviting warmth-the signature of Nordic-inspired architecture. To see this in action, view recent case studies or kitchen transformations at https://www.livcompanies.com/kitchen-remodeling/.
Every step roots back to the core principle: this approach reduces owner risk, limits surprises, and minimizes the need for contingencies. You gain both design excellence and cost confidence.
What Defines a Scandinavian Style Home Remodel?
A scandinavian style home remodel is grounded in simplicity, functional elegance, and fostering well-being through thoughtful use of space and light. Hallmarks include open-plan living, clean lines, uncluttered layouts, light natural materials (like birch and pine), and generous daylighting. The renovation process centers on maximizing comfort, sustainability, and good design with measured restraint.
Distinct from other modern styles, Scandinavian remodels embrace a “less but better” ethos. Interiors typically showcase wide-plank floors, understated millwork, and minimal architectural hardware. Furnishings and surfaces lean onto tactile materials-wools, leathers, woods-within a calming palette. Explore international inspiration via New Nordic Houses for a global perspective.
Key Elements of Modern Home Renovations
Our clients seek modern scandinavian remodels for their emphasis on liveable flow, durability, and timelessness. We focus on spatial clarity: open kitchens blending into dining areas, cozy nooks defined by light, and cabinetry that serves as both storage and architecture. Natural materials and soft hues echo the outdoors, while high-efficiency windows and integrated fixtures deliver sustainability and cost value.
Why Choose Minimalist Designs for Your Space
Minimalism in Scandinavian-inspired renovations goes beyond aesthetics-it’s about mental clarity, easier maintenance, and maximizing living area usefulness. Built-in storage removes extraneous clutter, allowing spaces to feel larger and lighter. Cost-wise, this prioritization of essentials channels investment toward higher-quality finishes for lasting value, rather than wasted dollars on excess detail.
Top Trends in Scandinavian Style Home Remodel
In the current market, scandinavian remodels favor earthy neutrals, integrated smart technology, and sustainable materials. Home offices with clean, natural-light-driven backdrops have surged in popularity-see solutions at https://www.livcompanies.com/interior-remodeling/offices/. Selective use of bold accent colors, Scandinavian green cabinetry, or black metal hardware adds depth without clutter.
Incorporating Natural Light in Your Remodel
Natural light remains a cornerstone of the Nordic look, achieved through strategically placed windows, interior glass partitions, and open sightlines. Value engineering during scope development balances options-such as larger south-facing windows or sun tunnels-against their cost and benefit. Advances in glazing offer dramatic gains in insulation without sacrificing your home’s bright, airy character.
Scandinavian-Inspired Color Palettes to Try
Classic scandinavian remodels center around whites, cool greys, and soft taupes, layered with warm woods and tactile textiles. Current palettes also embrace forest greens, muted blues, and natural terracotta. Each is evaluated in design development for visual comfort and cost effectiveness: for instance, painted millwork may offer a value alternative to white oak while maintaining that signature Scandinavian crispness.
Benefits of a Scandinavian Style Home Remodel
Homeowners who choose Scandinavian design benefit from interiors that feel fresh, intentional, and connected to nature. Practical gains include easier daily upkeep, improved energy costs with upgraded windows, and adaptable living spaces that suit evolving needs. For families, the result is comfort and function-without compromising style or blowing the budget.
How to Maintain Your Scandinavian Renovation
Well-planned Scandinavian spaces are low-maintenance by design. Smooth, matte finishes clean easily. Engineered woods and high-performance surface treatments extend material life. Regular light cleaning and timely touch-ups protect your investment and preserve the clarity that sets these interiors apart.
Final Thoughts on Scandinavian Inspired Remodels
A scandinavian style home remodel delivers timelessness, comfort, and practical value when guided by cost-first discipline and process clarity. We encourage every client: schedule a feasibility consult to define your budget before you build. Our commitment is to reduce risk, maintain transparency, and create Nordic-inspired spaces that last.
FAQ
What defines a Scandinavian style home remodel?
A Scandinavian style home remodel is defined by its simplicity, functionality, and an emphasis on clean lines. At Liv Companies, we focus on incorporating natural materials, open spaces, and subtle color palettes. As a result, the finished space feels inviting, uncluttered, and highly livable.
Which elements are essential in modern home renovations inspired by Scandinavia?
Essential elements include open layouts, light wood finishes, and plenty of natural light. We also recommend adding cozy textiles, minimalistic furnishings, and clever storage solutions. For example, integrating large windows allows the outdoors to become part of your interior, elevating the sense of space.
Why should I choose minimalist designs for my home remodel?
Minimalist designs create a sense of calm and order, which makes your home feel both modern and welcoming. In addition, clutter-free spaces are easier to maintain. We believe minimalist remodels are especially suited to those who value both aesthetics and practicality.
How can I use natural light effectively in a Scandinavian-inspired renovation?
Maximize natural light by installing larger windows, using sheer window treatments, and choosing bright wall colors. We often suggest using mirrors to reflect light, which makes rooms appear even larger and airier. Moreover, prioritizing open layouts helps sunlight reach every corner.
What are the benefits of a Scandinavian style home remodel?
There are many advantages, including improved functionality, a timeless aesthetic, and enhanced mood thanks to brighter and more open spaces. Additionally, our Scandinavian-inspired renovations are designed for easier upkeep, helping you enjoy a relaxing home environment year after year.